


Compare railing systems for Kelowna apartment balconies, shared stairs, rooftop amenities and strata replacement programs. Each project calls for suitable materials, engineered details where required and coordination with the building team.


Kelowna multi-family projects benefit from consistent measurements, clear shop drawings and coordinated trade access. We review installation constraints with the project team rather than assuming every balcony has identical conditions.
We verify critical site dimensions and review tolerances before railing fabrication. Consequently, installers can address irregular substrates and connection locations early.
Applicable British Columbia building requirements and approved project documents guide guard design. Therefore, qualified professionals must verify required heights, loads, openings and attachment details for each development.
We review materials for their intended use, exposure and attachment conditions. As a result, railing details can align with architectural specifications and the approved guard design.
Specified glass guard assemblies may use laminated or tempered safety glass as required by the design. In particular, the design team should verify panel support, applicable standards and replacement procedures.
Installation planning matters when a project contains dozens or hundreds of similar guard locations. We coordinate site measurements, access and inspections to help maintain consistency.
Kelowna multi-family railing planning starts with balcony geometry, structural conditions and the required guard performance. Then, the team reviews materials, fabrication details and installation sequence.
Guard systems must resist applicable loads while accommodating approved building interfaces. Moreover, balcony edges and stair landings require appropriate dimensional coordination.
Following site verification, installers coordinate deliveries and work areas with the general contractor. They also check attachment conditions before installing guard components.
Railing anchors and guard assemblies must follow the approved structural and architectural requirements. Accordingly, the responsible professionals review any unexpected site conditions before changes are made.
Consistent railing packages can simplify procurement, visual coordination and future maintenance across a multi-unit property. However, each building still requires project-specific design review.


Repeatable details and coordinated delivery schedules can support efficient installation across multiple floors. Nevertheless, quality checks remain essential at each location.


Inspect seals and gaskets for wear and water intrusion. Replace materials according to the specified system instructions.


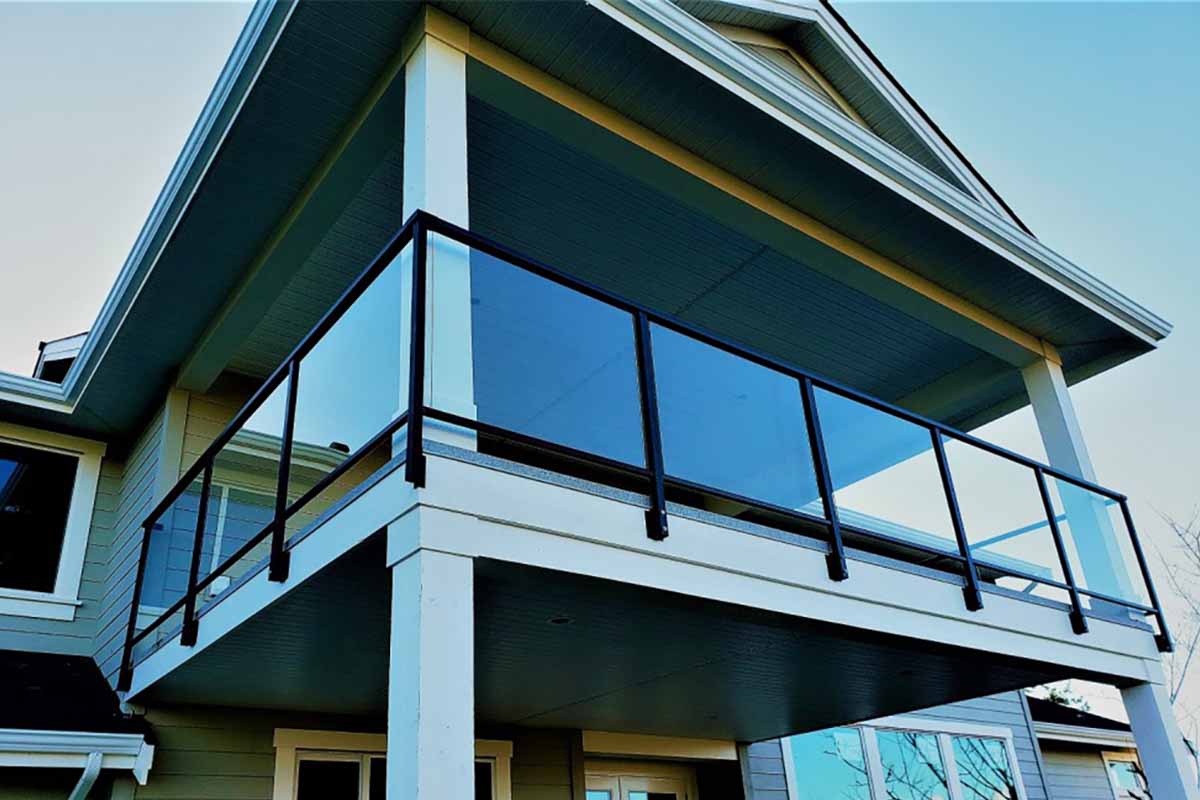



Our railing installations comply with the NBC to ensure structural integrit and occupant safety.

We follow CSA A440.4 standards for the design and installation of glass railing systems.

Our toughened safety glass meets CSA Z97.1 standards and shatters into small, rounded pieces for safety.

We adhere to NAFS (North American Fenestration Standard) for proper sealing, preventing water infiltration and increasing durability.

We use powder-coated finishes and marine-grade stainless steel for superior corrosion resistance and long-lasting performance in Canada's harsh climates.

Every installation we perform is in full compliance with Canadian safety codes, providing peace of mind to homeowners, builders, and property managers.


