


Commercial Railings Kelowna projects can require different guard and handrail assemblies across entrances, stairs, terraces and public-access spaces. Therefore, material and connection details must suit each location.


Our team reviews field conditions, fabrication requirements and installation sequencing with construction managers. Accordingly, commercial projects can address interface issues before work begins.
01
02
03
04
We coordinate commercial railing installations around approved specifications and site access. In addition, project teams should confirm shop details before fabrication.
Specified metal framing provides support and architectural definition. However, coatings, corrosion protection and compatible fasteners must suit the environment.
Commercial glass guards require appropriate safety glazing and support systems. Consequently, any material substitutions should receive design review.
Anchors transfer guard loads into the building structure. Therefore, installers must verify the approved substrate and connection details.
Professional installation supports alignment, finish protection and reliable coordination with other trades. Moreover, the complete guard assembly must follow approved drawings.
Commercial railing systems define elevated edges and may include separate graspable handrails. In addition, their design must reflect actual occupancy and use.


Commercial guard capacity depends on posts, infill, connections and supporting structure. Therefore, material strength alone does not establish system performance.


Property managers should inspect commercial guard assemblies at appropriate intervals and seek professional advice about any damaged anchors or glazing. Moreover, ongoing records can support building maintenance.


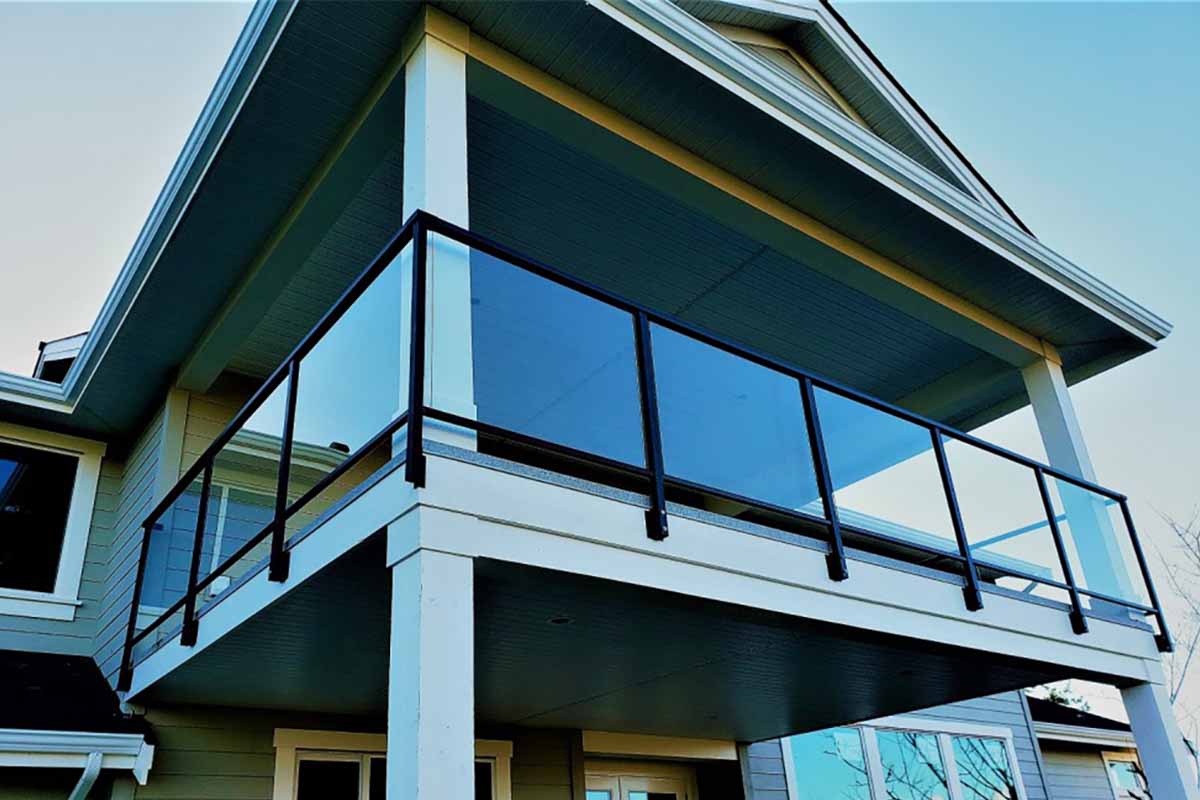



Our railing installations comply with the NBC to ensure structural integrit and occupant safety.

We follow CSA A440.4 standards for the design and installation of glass railing systems.

Our toughened safety glass meets CSA Z97.1 standards and shatters into small, rounded pieces for safety.

We adhere to NAFS (North American Fenestration Standard) for proper sealing, preventing water infiltration and increasing durability.

We use powder-coated finishes and marine-grade stainless steel for superior corrosion resistance and long-lasting performance in Canada's harsh climates.

Every installation we perform is in full compliance with Canadian safety codes, providing peace of mind to homeowners, builders, and property managers.


