PATIO COVERS KELOWNA

Request a Patio Cover Quote in Kelowna

Insulated Solid Roof Patio Covers
Years Of Experience
0

Fixed Patio Covers Kelowna for Shade and Rain Protection

Patio Covers Kelowna homeowners choose can extend the usefulness of an outdoor seating area by providing shade and shelter from seasonal rain. Kelowna Railing Solutions Ltd. offers fixed patio cover options with aluminum framing and suitable solid or light-transmitting roof panels.

For example, a Lower Mission patio may need afternoon shade without darkening the adjoining living room. Meanwhile, an Upper Mission property may call for particular attention to roof exposure and drainage. We review site dimensions, existing wall conditions and structural requirements before recommending a configuration.

Fixed Patio Cover Options for Kelowna Homes

Explore Durable, Stylish, and All-Season Patio Cover Solutions for Every Home

Hybrid Structural Wood-Aluminum Covers

Insulated Solid-Roof Patio Covers

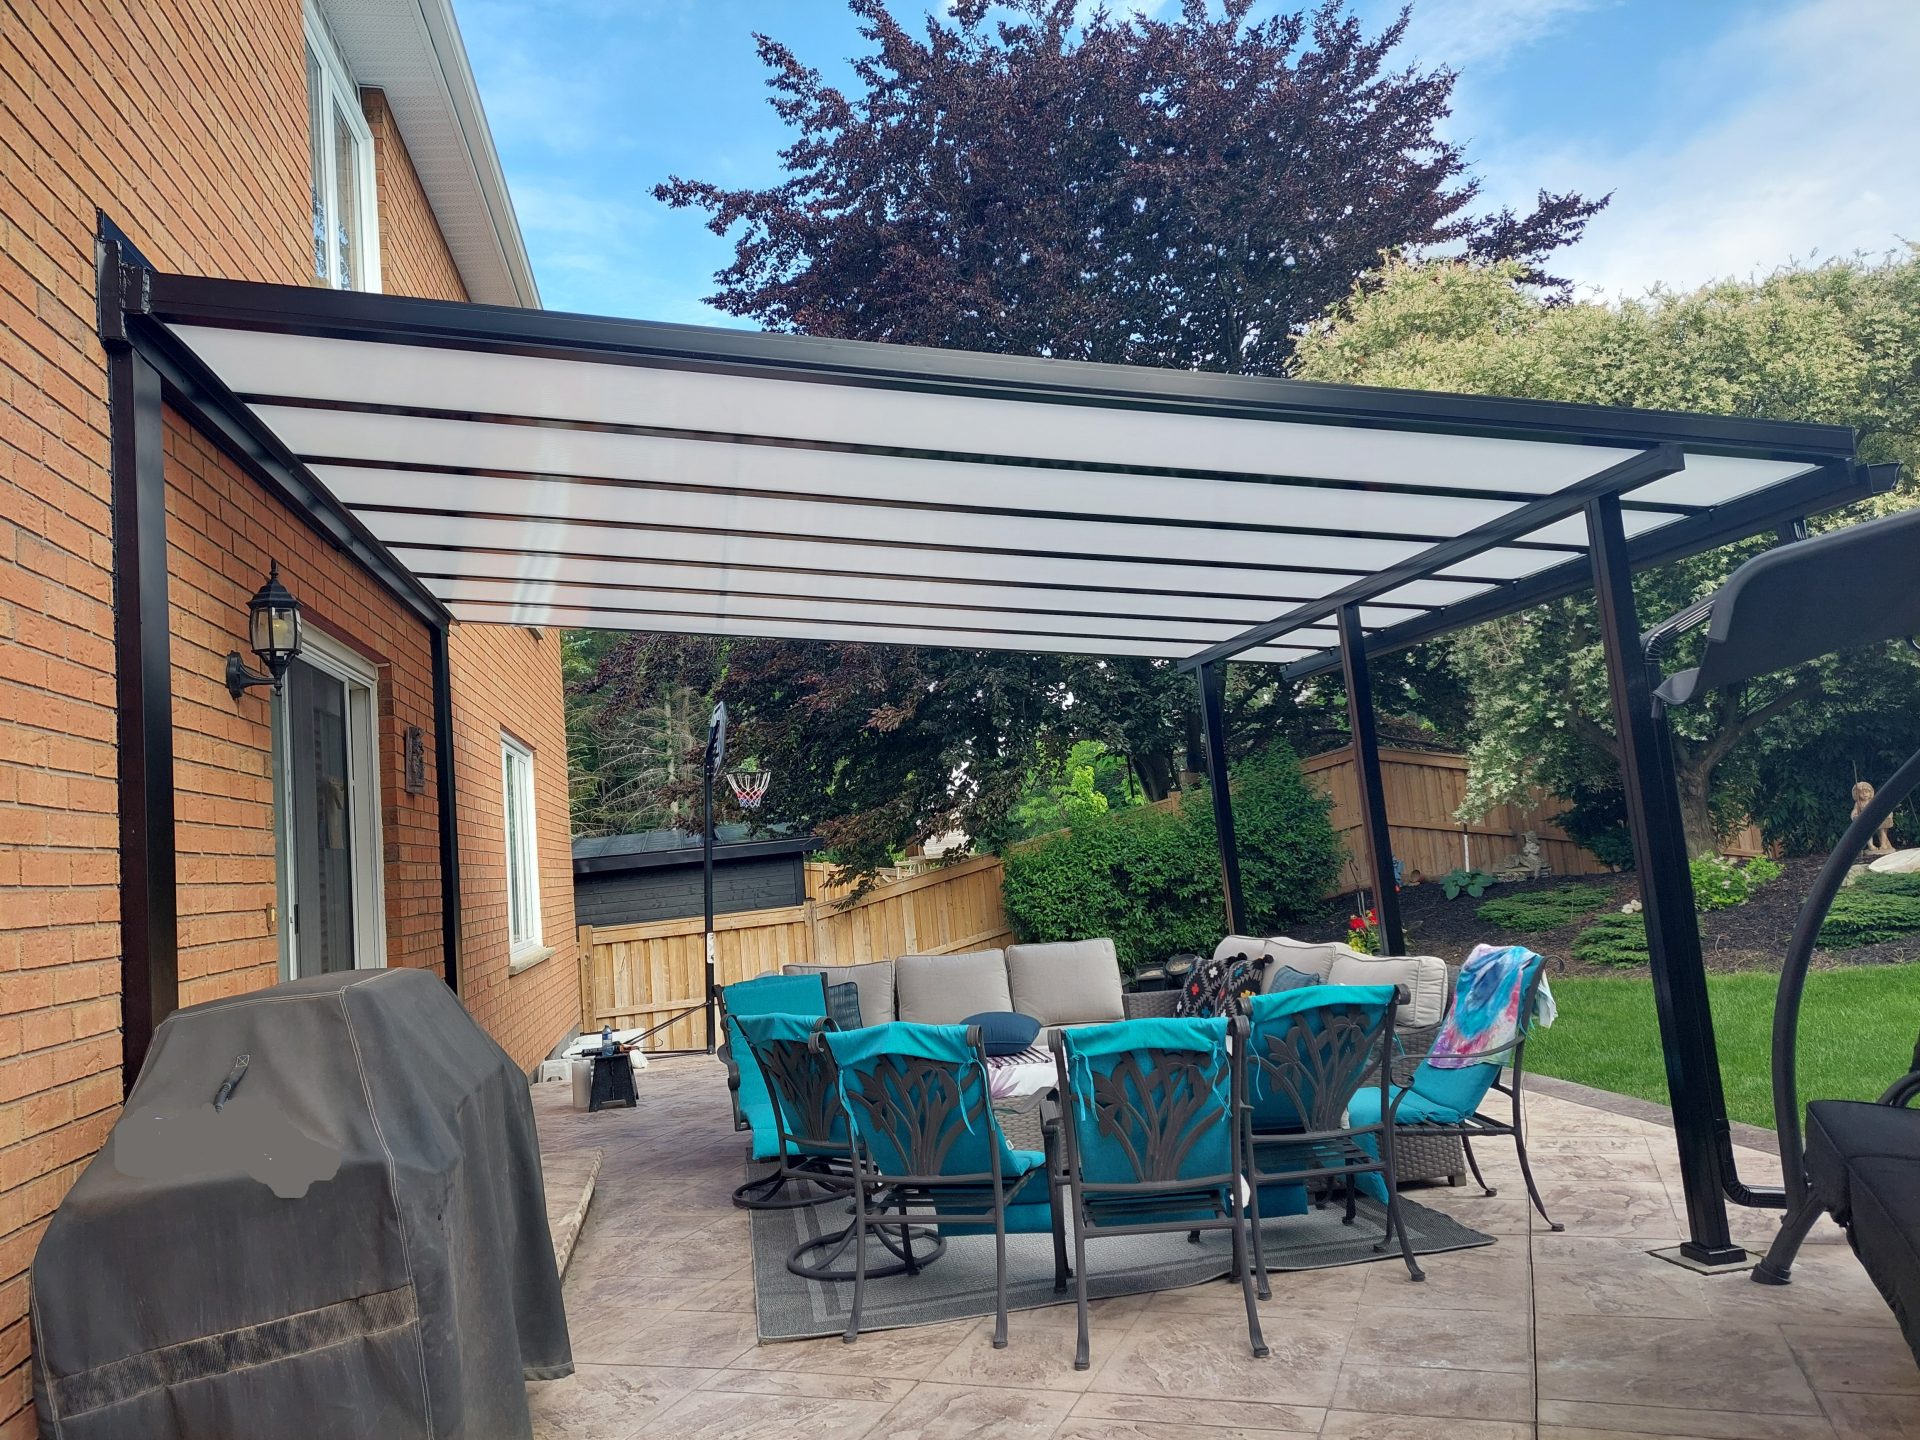
Insulated solid roof panels provide consistent overhead shade and can help create a comfortable covered seating area. Additionally, panel joints, drainage and support spacing influence the finished system. We discuss roof pitch and the effect on nearby windows before finalizing a design.

High-Performance Polycarbonate Covers

Light-Transmitting Polycarbonate Roof Panels

Polycarbonate panels can admit diffused daylight while providing overhead weather protection. However, light transmission, appearance and product durability vary by panel specification. We explain suitable options and maintenance expectations for the intended exposure.

Glass Patio Roofs for Open, Bright Spaces

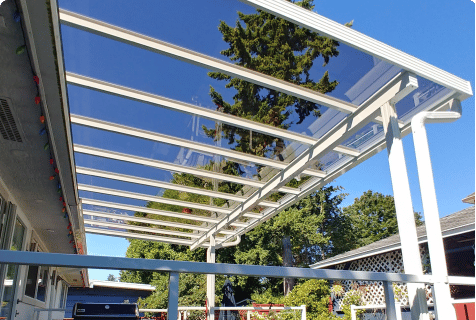
Glass patio roofs can preserve daylight and an open visual connection to the sky. Nevertheless, overhead glazing requires an appropriate safety glass assembly, support system and drainage detail. We review those requirements separately from ordinary vertical railing glass.

Insulated Solid Roof Patio Covers

Aluminum Frames with Complementary Finishes

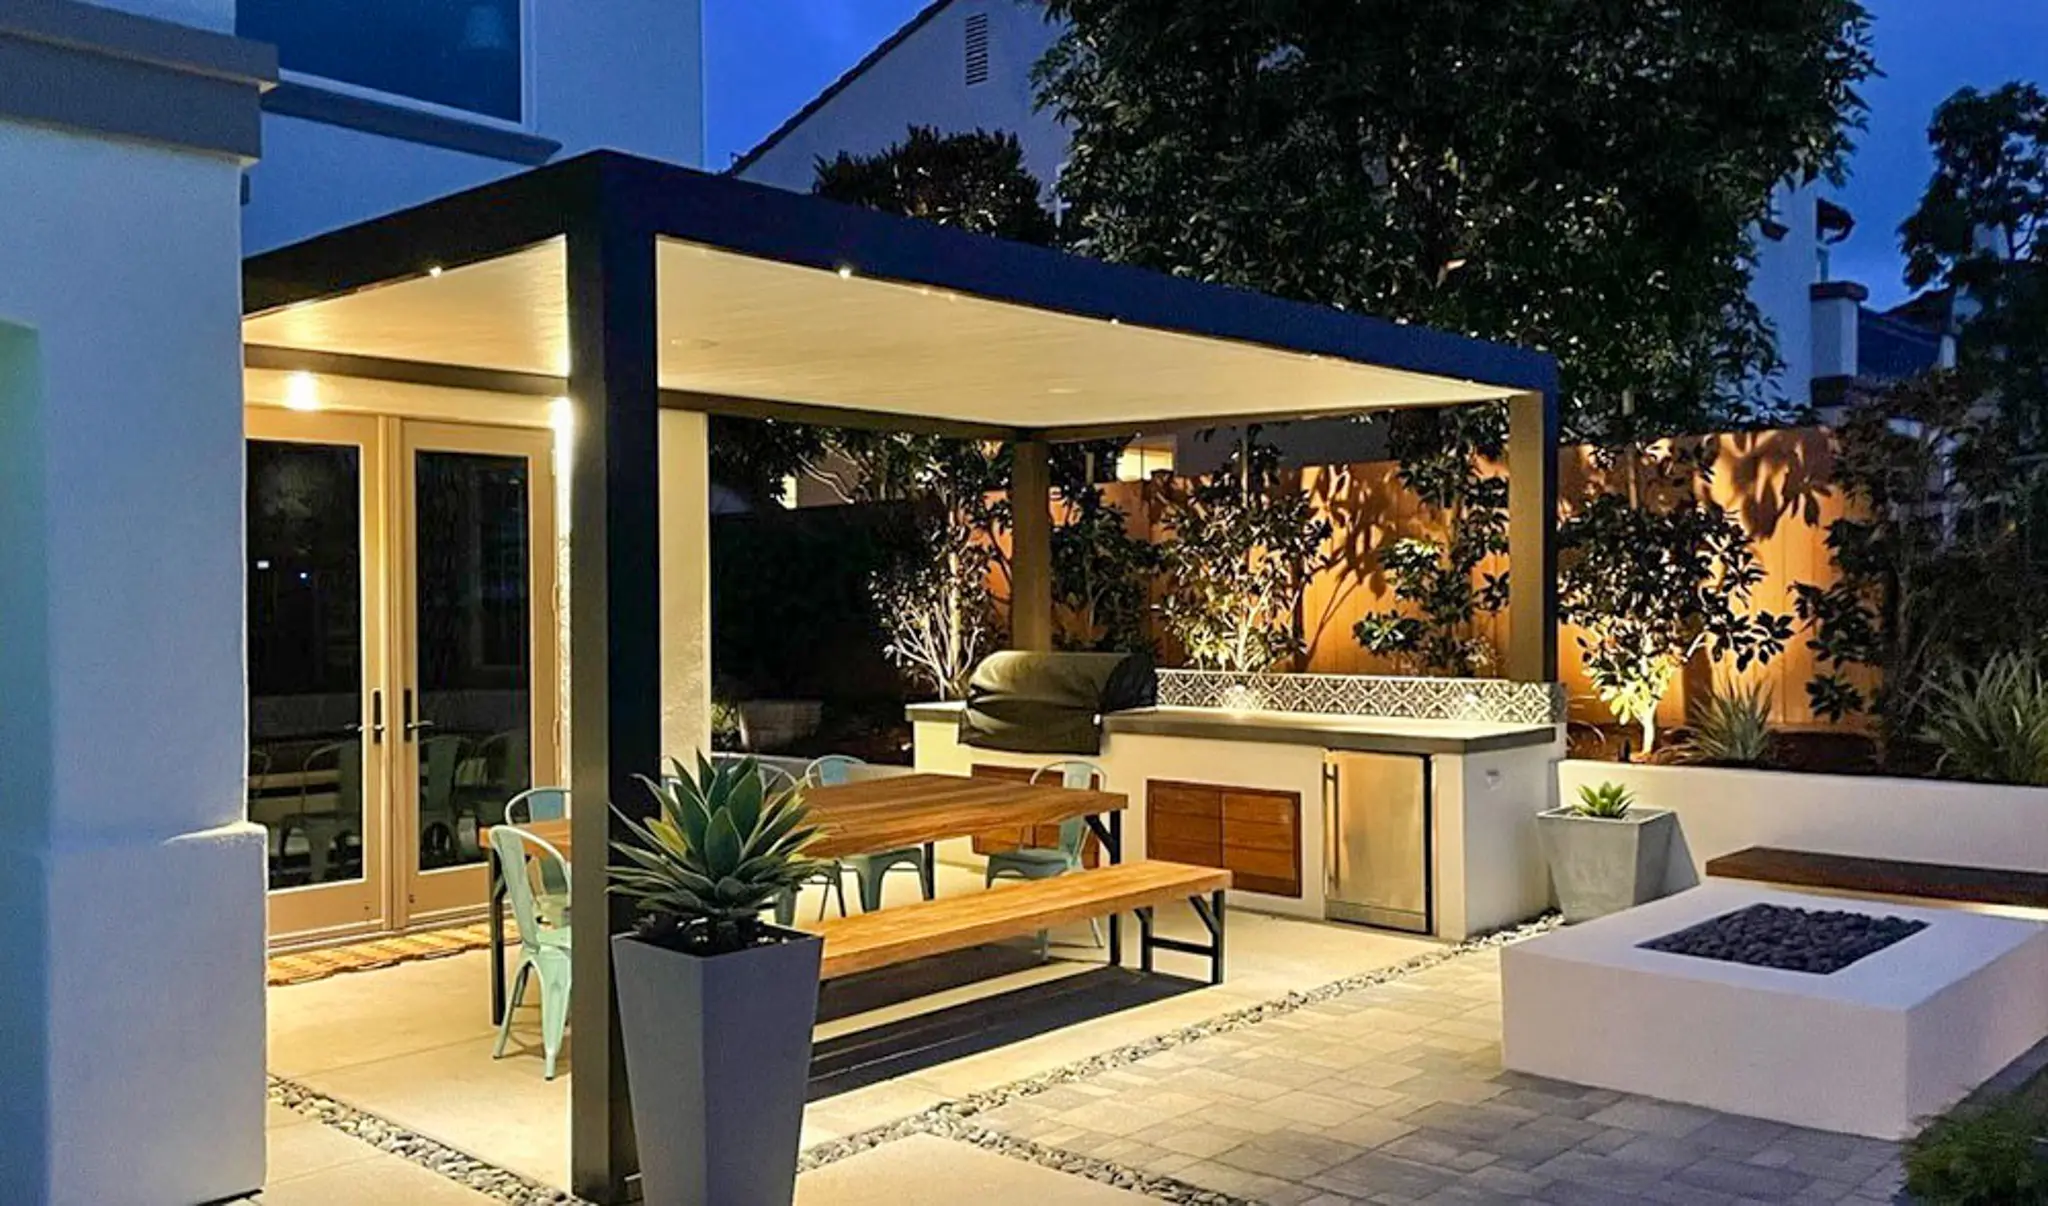
Aluminum frames can coordinate with existing exterior finishes while limiting routine repainting. For instance, a Glenmore renovation may favour dark framing that matches nearby doors. We consider attachment points and compatible materials alongside the colour selection.

Why Choose Us​

We deliver precise, code-compliant, and high-quality railing solutions backed by expert installation, strict quality control, and custom design options tailored to your project needs.

01

Precision

We measure the proposed covered area and review how the new structure would connect to the home or stand independently. Next, we consider posts, footings, roof slope and water discharge. This early planning helps identify structural questions before materials are ordered.

02

Professionalism

Our discussions cover access, finish protection, expected installation stages and coordination with other patio work. Furthermore, we explain where engineering or permitting may be required. A clear scope helps homeowners compare fixed-cover options confidently.

03

Structural and Permit Considerations

Fixed patio covers must account for applicable snow, wind and structural loads. Accordingly, the roof framing, posts, footings and wall connections need suitable design. We identify when a qualified designer or permit review is necessary.

04

Design Choices for Existing Patios

Homeowners can choose between solid and translucent roof materials as well as complementary frame finishes. For example, South Pandosy patios may prioritize daylight, while exposed Black Mountain yards may place greater emphasis on shelter. We tailor the discussion to the actual site.

Why Choose Us​

We deliver precise, code-compliant, and high-quality railing solutions backed by expert installation, strict quality control, and custom design options tailored to your project needs.

01

Accuracy

Drainage, flashing and the condition of the supporting wall affect the performance of an attached cover. Therefore, we do not assume an existing fascia or exterior cladding can carry structural loads. The proposed connection must suit the building assembly.

02

Quality Control

Before installation, we discuss the proposed roof outline and any access constraints. In addition, landscaping, nearby doors and existing gutters can affect post locations. Identifying these details early supports a cleaner project sequence.

03

Building Requirements and Roof Loads

Applicable building requirements depend on the cover dimensions, location and connection details. Consequently, permit and structural design needs should be confirmed for each property. Official information is available from the City of Kelowna building permits and inspections and BC Building Codes and Standards.

04

Planning a Cover Around Your Home

A cover should work with patio furniture, circulation routes and the light entering nearby rooms. For example, a Wilden homeowner may prefer translucent panels above a dining area. We balance those priorities with drainage and structural constraints.

Materials and Installation Details

Built with Premium Materials, Installed with Precision

Exterior Aluminum Support Frames

The framework uses architectural-grade 6063-T6 aluminum, known for strength, light weight, and corrosion resistance. Thick-walled profiles ensure rigidity for wide spans, providing a clean, post-free view without compromising structural safety or durability.

Roof Panels and Glazing Selection

We use tempered glass or multi-wall polycarbonate infills for strength and insulation. Polycarbonate includes UV protection, while glass meets Canadian safety standards. Both materials handle seasonal expansion and contraction in extreme weather conditions.

Flashings, Fasteners and Seals

We use 300-series stainless steel fasteners for corrosion resistance. EPDM rubber gaskets remain flexible even at -40°C, ensuring tight, watertight seals. This prevents leaks, rattles, and long-term wear in harsh climates.

Professional Site Assessment and Installation

Proper installation is essential for safety and performance. Incorrectly anchored covers risk structural failure under snow or wind loads. Our installers ensure secure integration with your home, following Canadian codes for durable, waterproof, long-lasting results.

How Fixed Patio Covers Protect Outdoor Spaces

Understanding the Engineering Behind Patio Cover Systems

Architectural Stainless Steel Mini-Posts

System

Roof Slope, Shade and Drainage

A fixed patio cover uses a supported roof surface to direct rain away from the seating area. Proper slope, flashing and gutters help manage runoff. However, snow accumulation and wind uplift also affect the structural design.

Precision Glass and Spigot Fitting

Installation

From Site Measurements to Installation

First, installers confirm the layout and prepared support locations. Next, the structural frame and specified roof panels are fitted according to the approved design. Finally, drainage details and visible finishes are checked before handover.

Steel Handrail

Structure

Snow, Wind and Structural Design

Kelowna roof structures must account for applicable environmental loads and connection forces. Therefore, span limits and post foundations cannot be selected by appearance alone. We coordinate project-specific design requirements before proceeding.

Practical Benefits of Patio Covers

Engineered Performance, Durability, and Long-Term Protection for Canadian Conditions

01

Designing for Seasonal Roof Loads

Roof panel spans and supporting members must suit the relevant snow and wind conditions. For that reason, a cover designed for one site may not be appropriate for another. We review the proposed system against the property’s actual exposure.

Insulated Solid Roof Patio Covers

02

Weather-Resistant Frames and Connections

Exterior aluminum components resist many common forms of weathering when properly specified and maintained. Meanwhile, suitable fasteners and flashing help protect critical connections. Regular inspection remains important after installation.

03

Balancing Shade with Natural Daylight

Solid panels provide deeper shade, whereas translucent roofing can keep adjacent interiors brighter. Consequently, material choice affects both patio comfort and indoor daylight. We help compare these trade-offs before a final selection.

04

Accessible Cleaning and Drainage

Accessible gutters and roof surfaces make seasonal cleaning easier. Additionally, keeping drains clear helps reduce unwanted water buildup. Follow the manufacturer’s recommendations for cleaning roof panels and seals.

05

Exterior Finish Durability

Powder-coated framing can coordinate with a home’s exterior palette. However, finishes still need appropriate cleaning and care. We explain realistic maintenance expectations for the selected components.

High-Performance Polycarbonate Covers

06

Shelter Near Doors and Outdoor Seating

A well-positioned cover can shelter patio seating and reduce direct rain exposure near an exterior door. Nevertheless, it is not a substitute for properly designed wall waterproofing. We consider water flow and building-envelope interfaces during planning.

Maintaining Your Fixed Patio Cover

Maintaining your patio cover ensures it remains a beautiful and functional part of your home for years. While our materials are chosen for their durability, simple seasonal care is recommended.

Roofing Panels

Maintenance Action

Wash with a mild soap solution and rinse with fresh water.

Frequency

Twice a Year (Spring/Fall)

Frames Glass Systems

Aluminum Frames

Maintenance Action

Wipe down with a soft cloth to remove environmental dust/salt.

Frequency

Every 6 Months

Insulated Solid Roof Patio Covers

Gutter Systems

Maintenance Action

Clear out leaves, twigs, and debris to ensure proper drainage.

Frequency

Every Fall

Sealants & Flashing

Maintenance Action

Inspect the caulking at the house connection for cracks.

Frequency

Annually

Square Post Systems

Support Post Bases

Maintenance Action

Check for debris buildup or signs of shifting at the base.

Frequency

Annually

Integrated Lighting

Maintenance Action

Ensure all bulbs and connections are dry and functional.

Frequency

Once a Year

Kelowna Patio Cover Permits and Building Codes

NATIONAL BUILDING CODE OF CANADA (NBC)

All exterior railing installations comply with NBC requirements for structural strength, safety, and code compliance.

LOCAL RESIDENTIAL SAFETY STANDARDS

We follow applicable provincial and municipal safety regulations to ensure secure and reliable railing systems

CSA Z97.1 SAFETY GLASS

Our toughened safety glass meets CSA Z97.1 standards, providing enhanced impact resistance and occupant protection.

NAFS COMPLIANT WATER MANAGEMENT

We adhere to NAFS guidelines where applicable, ensuring proper sealing, drainage, and long-term weather protection.

FULLY CODE-COMPLIANT INSTALLATIONS

Every project is installed to meet Canadian safety codes, delivering lasting performance and peace of mind for homeowners, builders, and property managers.

Every installation we perform is in full compliance with Canadian safety codes, providing peace of mind to homeowners, builders, and property managers.

NBC COMPLIANT

CSA COMPLIANT

CSA Z97.1 SAFETY GLASS

NAFS COMPLIANT

CORROSION RESISTANT MATERIALS

BUILT FOR CANADA

Get a Fixed Patio Cover Estimate in Kelowna

Where We Work

Glenmore

Rutland

Lower Mission

Upper Mission

Black Mountain

Dilworth

Wilden

Kettle Valley

McKinley Beach