SUNROOMS KELOWNA

Request a Sunroom Quote in Kelowna

Frameless Glass Sunroom Systems
Years Of Experience
0

Sunrooms Kelowna for Bright, Enclosed Living Spaces

Sunrooms Kelowna homeowners consider can create a light-filled transition between the house and the outdoors. Kelowna Railing Solutions Ltd. helps residential clients explore glazed enclosures with suitable framing, roofing and ventilation options. For example, a Lower Mission home may benefit from an enclosed sitting area overlooking the garden. Meanwhile, an Upper Mission property may require additional attention to wind exposure and roof loads. We discuss intended seasonal use, existing foundations and building requirements before recommending a system.

Sunroom Enclosure Options for Kelowna Homes

Premium Glass Living Spaces Designed for Every Season and Lifestyle

Insulated Four-Season Sunroom Options

Four-season sunrooms are designed around higher thermal-performance expectations than seasonal enclosures. However, year-round comfort depends on the entire approved assembly, including glazing, insulation, heating and ventilation. We review those needs without promising residential-room performance from an unsuitable system.

Three-Season Sunrooms for Milder Months

Three-season sunrooms can provide a sheltered place to enjoy spring, summer and autumn. Nevertheless, temperatures may vary substantially during colder months. We help homeowners understand these limitations and direct detailed product questions to the dedicated seasonal sunroom options.

Frameless Glass Sunroom Systems

Contemporary Glass-Walled Sunrooms

Glass-walled enclosures can maintain broad views while protecting the seating area from direct precipitation. Additionally, sliding or opening panels may improve ventilation. Structural framing and safety glazing still require careful selection for the opening sizes.

Glass Roof and Solarium Design Options

Glazed roof sections can admit daylight from above and create a solarium-like atmosphere. Yet overhead glass brings particular requirements for support, solar exposure, drainage and maintenance. We explain those trade-offs before choosing a roof configuration.

Planning a Sunroom Around Your Home

We deliver precise, code-compliant, and high-quality railing solutions backed by expert installation, strict quality control, and custom design options tailored to your project needs.

01

Precision

We begin with the proposed use, available footprint and condition of the existing home. Next, we review doors, roof junctions, drainage and possible foundation work. This planning helps identify engineering and permit questions early.

02

Clear Project Scope and Communication

A sunroom project involves decisions about enclosure type, access and construction sequencing. Therefore, we explain the proposed scope and any specialist work that may be required. Clear expectations help homeowners plan the surrounding renovation.

03

Permits, Foundations and Structural Review

Foundations, roof loads and attachment points must suit the proposed enclosure. Accordingly, permit requirements and structural design need project-specific review. We do not assume an existing deck can support an enclosed sunroom without assessment.

04

Glazing, Ventilation and Finish Choices

Frame finishes, glazing types and opening panels can influence comfort and appearance. For instance, a South Pandosy home may prioritize ventilation, whereas a Glenmore property may favour more sheltered glazing. We discuss practical choices alongside maintenance needs.

A Site-Specific Installation Approach

We deliver precise, code-compliant, and high-quality railing solutions backed by expert installation, strict quality control, and custom design options tailored to your project needs.

01

Accuracy

Site conditions influence the enclosure design as much as appearance. In addition, neighbouring walls and rooflines can affect drainage and access. We review these details before confirming a recommended configuration.

02

Measurements and Installation Checks

Accurate measurements support glazing fit, panel operation and weather-seal continuity. Consequently, we check key dimensions and visible interfaces during installation. Final details depend on the selected system and approved design.

03

Design and Building Requirements

A sunroom is an enclosed building addition rather than a simple patio screen. Therefore, local approvals and relevant structural, energy and safety requirements may apply. Homeowners can consult the City of Kelowna building permits and inspections and BC Building Codes and Standards.

04

Customizing Daylight and Privacy

A successful layout balances daylight, privacy and easy access from the home. For example, a Wilden sunroom may frame garden views while allowing cross-ventilation. We consider furnishings and circulation alongside the enclosure dimensions.

Sunroom Framing and Glazing Materials

Premium Materials and Precision Engineering Behind Every Sunroom

Aluminum Framing and Connections

Our sunrooms are built using 6063-T6 aluminum alloys, known for their superior strength and resistance to environmental degradation. Unlike steel, aluminum does not rust, and unlike wood, it does not support the growth of mold or pests.

Choosing Suitable Glass Assemblies

The "heart" of our sunroom is the glass. We utilize tempered safety glass as a standard, which is four to five times stronger than regular glass. For year-round comfort, we offer double and triple-pane units with argon gas fills and Low-E coatings.

Seals, Flashing and Hardware

The longevity of a sunroom depends on its connections. We use only stainless steel fasteners to prevent galvanic corrosion between different metals. Our glazing gaskets are made from UV-stabilized EPDM rubber, which remains flexible from -40°C to +80°C. This ensures that the seal between the glass and the frame never becomes brittle or leaks, protecting your home’s interior from the elements.

Why Installation Details Matter

Why does expert installation matter? A sunroom is a complex integration of glass, metal, and existing house structures. Improper flashing or unlevel framing can lead to catastrophic leaks and structural failure. Our expert installers understand the nuances of Canadian construction, from frost line requirements to proper roof tie-ins.

How Residential Sunrooms Are Built

Structural, Thermal & Installation Breakdown

Architectural Stainless Steel Mini-Posts

System

Glazing, Airflow and Enclosure Performance

Glazed walls admit daylight while selected opening panels support fresh-air circulation. Meanwhile, roof and wall seals help manage rain intrusion. Actual thermal comfort depends on the specified glazing, insulation and ventilation system.

Precision Glass and Spigot Fitting

Installation

Sunroom Installation Stages

First, the project requires a suitable approved support or foundation. Next, installers assemble the structural frame and fit the specified glazing and roof components. Finally, seals, drainage paths and operating hardware receive attention before handover.

Steel Handrail

Structure

Roof Loads, Drainage and Building Codes

Enclosed sunrooms must account for applicable snow, wind and building-envelope loads. Moreover, roof drainage and the connection to the existing house deserve careful design. We coordinate required structural and permit considerations for the specific property.

Benefits of a Well-Planned Sunroom

Engineered Performance, Durability, and Long-Term Value in Modern Sunroom Systems

01

Durable Structural Framing

Properly specified aluminum framing can provide a durable structure for glazed enclosure systems. However, member sizes and connections depend on spans and loads. We follow the approved product and structural requirements rather than relying on a single generic profile.

02

Exterior Finish and Weather Exposure

Exterior finishes help framing resist routine weather exposure. Nevertheless, powder-coated surfaces still need appropriate cleaning. We explain practical care for the chosen finish and surrounding sealants.

Topless Privacy Railings

03

Roof and Foundation Load Planning

Roof rafters, support posts and foundations must suit the site’s design loads. As a result, enclosure dimensions cannot be selected solely for appearance. We review engineering needs before committing to a final layout.

04

Natural Daylight and Outdoor Views

Sunrooms can bring more daylight into a seating or dining area and preserve views of the garden. However, glass selection affects glare and summer solar gain. We discuss shading and ventilation as part of the overall design.

Standoff Topless

05

Usable Space for Relaxing and Entertaining

An enclosed sunroom may offer a comfortable place to read, entertain or enjoy outdoor views. Still, permitted use and seasonal performance depend on its design. We avoid treating every glazed enclosure as a fully conditioned living-room addition.

06

Accessible Cleaning and Routine Care

Regular glass cleaning and inspection of accessible seals can help maintain appearance and function. Additionally, tracks and drainage openings should remain free of debris. Follow the system manufacturer’s instructions for hardware and roof access.

Maintaining Your Sunroom

Regular care helps maintain durability, appearance, and long-lasting performance of all components.

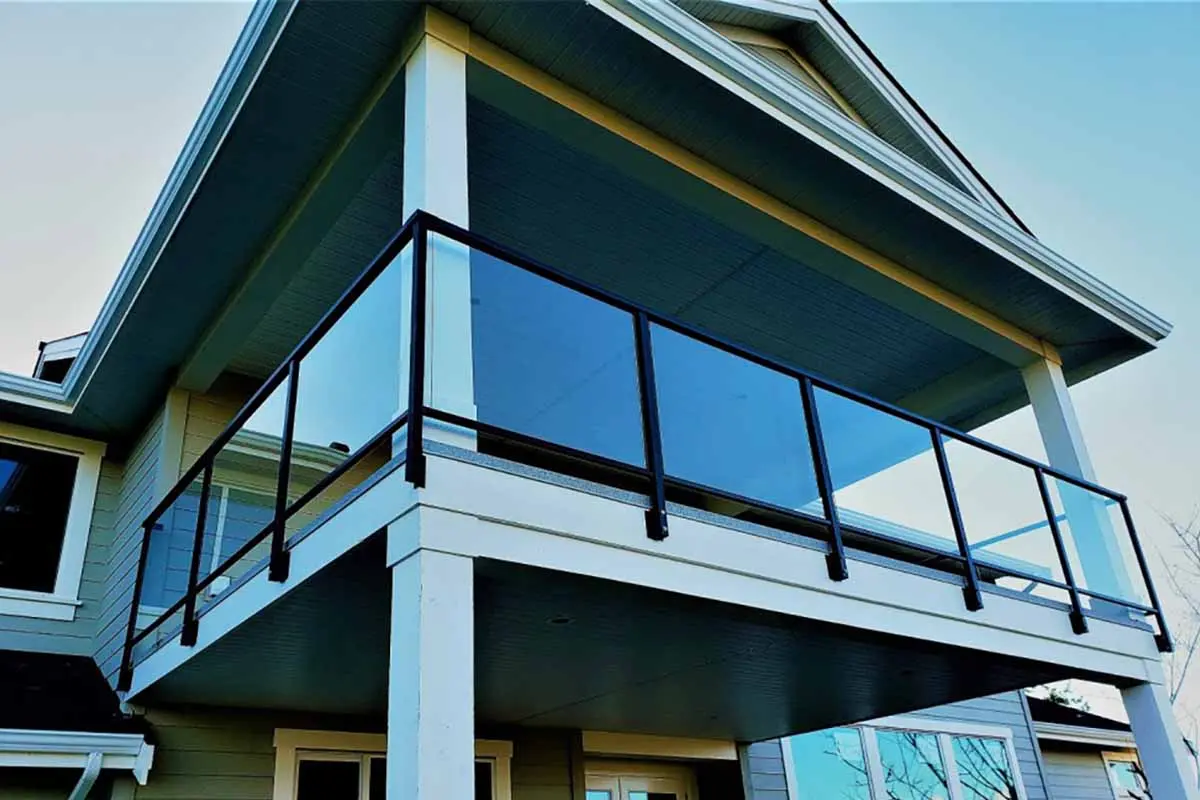
Sophisticated Glass Balcony Guards

Clean Glass Panels

Maintenance Task

Clean with a non-abrasive glass cleaner or water/vinegar mix.

Frequency

Quarterly

Frames Glass Systems

Inspect Frame Finishes

Maintenance Task

Wash with mild soap and water to remove salt and environmental grit

Frequency

Every 6 Months

Maintain Sliding Tracks

Maintenance Task

Vacuum debris from tracks and apply a silicone-based lubricant.

Frequency

Twice a Year

All-Weather Vinyl Motorized Panels

Check Weather Seals

Maintenance Task

Inspect for cracks or shrinkage; ensure seals remain airtight.

Frequency

Annually

Square Post Systems

Clear Drainage Openings

Maintenance Task

Ensure holes are clear of dirt and leaves to prevent water backup.

Frequency

Every Spring

Multi Level Wire Railings 2

Inspect Handles and Hardware

Maintenance Task

Check for tightness and smooth operation of locks and latches.

Frequency

Annually

Kelowna Sunroom Permits and Code Considerations

NATIONAL BUILDING CODE OF CANADA (NBC)

All exterior railing installations comply with NBC requirements for structural strength, safety, and code compliance.

LOCAL RESIDENTIAL SAFETY STANDARDS

We follow applicable provincial and municipal safety regulations to ensure secure and reliable railing systems

CSA Z97.1 SAFETY GLASS

Our toughened safety glass meets CSA Z97.1 standards, providing enhanced impact resistance and occupant protection.

NAFS COMPLIANT WATER MANAGEMENT

We adhere to NAFS guidelines where applicable, ensuring proper sealing, drainage, and long-term weather protection.

FULLY CODE-COMPLIANT INSTALLATIONS

Every project is installed to meet Canadian safety codes, delivering lasting performance and peace of mind for homeowners, builders, and property managers.

Every installation we perform is in full compliance with Canadian safety codes, providing peace of mind to homeowners, builders, and property managers.

NBC COMPLIANT

CSA COMPLIANT

CSA Z97.1 SAFETY GLASS

NAFS COMPLIANT

CORROSION RESISTANT MATERIALS

BUILT FOR CANADA

Request a Sunroom Installation Estimate

Where We Work

Glenmore

Rutland

Lower Mission

Upper Mission

Black Mountain

Dilworth

Wilden

Kettle Valley

McKinley Beach