Vancouver Glass Canopies

Request a Vancouver Glass Canopy Quote

Aluminum Frame-Supported Glass Covers
Years Of Experience
0

Vancouver Glass Canopies for Commercial Entrances

Vancouver Glass Canopies add weather protection and architectural character to commercial entrances, strata buildings and multi-family developments. Vancouver Railing Solutions coordinates glass canopy supply and installation for entryways, covered pedestrian routes and shared building entrances. We review the project drawings, structural supports, drainage and building-envelope details before fabrication.

Vancouver Glass Canopy Systems

Discover modern glass canopy systems that combine elegant design, durability, and reliable weather protection.
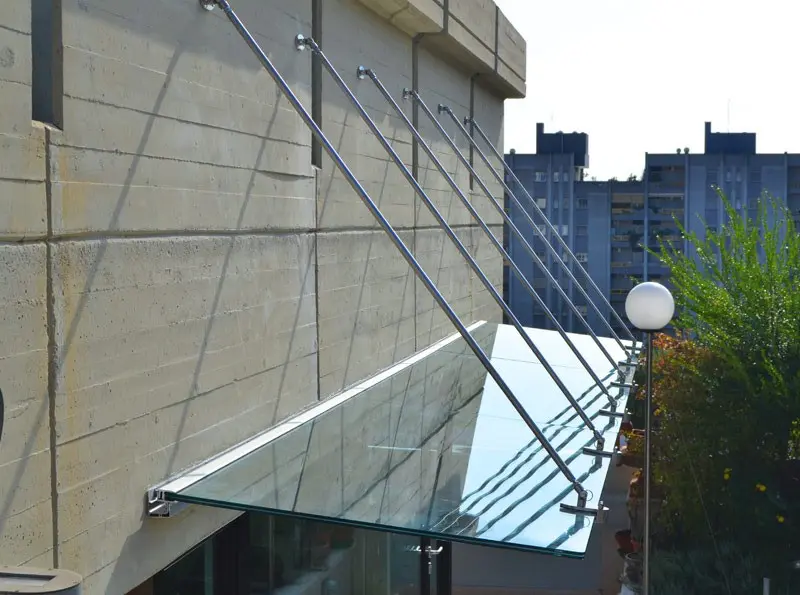
Frameless Point-Supported Glass Canopies

Frameless Point-Supported Glass Canopies

Point-supported glass canopies create a light architectural appearance using specified glass panels and stainless steel fittings. However, the support system, glass composition and anchor loads must follow approved engineering.

Aluminum Frame-Supported Glass Covers

Aluminum Frame-Supported Glass Covers

Aluminum-framed glass canopies can provide continuous coverage at building entrances and pedestrian approaches. In addition, framing and drainage details should coordinate with the adjacent facade.

Tinted and frosted architectural glass canopy featuring durable frame supports on a modern building exterior.

Cantilevered Structural Glass Shields

Cantilevered canopy systems minimize visible supports where the building structure permits. Therefore, the project engineer must confirm the connection design, imposed loads and suitable substrate.

Cantilevered structural glass shield canopy installed above a modern commercial building entrance in British Columbia.

Tinted and Frosted Architectural Glass Canopies

Tinted, fritted or translucent glass can help manage glare and the appearance of a Vancouver entrance canopy. We coordinate glazing options with the architect and project performance requirements.

Why Choose Vancouver Railing Solutions

We deliver precise, code-compliant, and high-quality railing solutions backed by expert installation, strict quality control, and custom design options tailored to your project needs.

01

Precision

Accurate measurements are essential for Vancouver Glass Canopies. We verify mounting locations, facade clearances and canopy geometry before components move into fabrication.

02

Professionalism

Clear coordination helps commercial construction teams sequence structural supports, cladding and glazing. Consequently, canopy installation can proceed with fewer conflicts at the building entrance.

03

Attention to Requirements

Overhead glazing requires project-specific design and review under the applicable Vancouver Building By-law. Qualified professionals determine glass retention, loading and safety requirements.

04

Customization & Innovation

Architectural canopy systems can be tailored to the building’s proportions and entrance design. We discuss glass finishes, support profiles, drainage and maintenance access during project coordination.

Materials & Expertise

High-quality materials and proven local expertise come together to ensure every deck we build is strong, durable, and designed to perform in Canada’s demanding climate.

Tempered-Laminated Safety Glass

We use only high-performance safety glass that meets or exceeds CAN/CGSB-12.1 standards.This involves heat-treating the glass for strength and then laminating two or more layerstogether with a structural interlayer. This combination provides the impact resistance of a carwindshield with the structural rigidity needed for architectural spans.

316-Grade Stainless Steel Hardware

For our point-supported systems, we utilize 316-grade stainless steel. This "marine-grade" alloycontains molybdenum, which provides superior resistance to the pitting and corrosion caused bychlorides (salt) and industrial pollutants. This ensures that the structural standoffs and spidersremain bright and secure, even in harsh urban or coastal environments.

Architectural Aluminum Profiles

Our frame-supported glass-canopies utilize 6063-T6 aluminum extrusions. This alloy is theindustry standard for high-strength architectural applications. It is lightweight, which reduces theload on the building's wall, yet strong enough to support heavy glass panels and snowaccumulation. The frames are powder-coated to provide a durable, UV-stable finish in a varietyof colors.

The Value of Expert Installation

Expert installation ensures your glass canopy is secure, waterproof, and built to last. Our skilled team follows Canadian building codes and uses precise anchoring techniques for maximum safety and durability.

How Vancouver Glass Canopies Work

Glass canopies provide stylish weather protection while maximizing natural light and visibility.

Architectural Stainless Steel Mini-Posts

System

System Functionality

Glass canopies help shelter entrance areas while allowing daylight through the overhead assembly. Their structural supports transfer design loads to the building.

Precision Glass and Spigot Fitting

Installation

Installation Procedure

Installation begins with verified substrates and approved attachment details. We coordinate lifting, glazing placement, weather seals and access with the general contractor.

Steel Handrail

Structure

Structural & Code Integration

Vancouver Glass Canopies must satisfy the approved structural and glazing specifications. We coordinate the required reviews and inspections with the responsible design professionals.

Technical Benefits​

Hiring a professional deck-builder provides several technical advantages that enhance the safety and value of your home.

Architectural Glass Canopy Systems

01

Natural Light Advantage

Transparent overhead glazing can create brighter entrances and covered walkways. Accordingly, glass selection balances clarity, appearance and the specified safety performance.

Frameless Point-Supported Glass Canopies

02

Premium Low-Iron Glass Clarity

Low-iron glass may offer improved colour neutrality for highly visible entrance canopies. Nevertheless, the architect must approve the appearance and technical specification.

Tinted and frosted architectural glass canopy featuring durable frame supports on a modern building exterior.

03

Designed for Vancouver Coastal Conditions

Vancouver’s rainfall and coastal conditions make drainage and corrosion protection especially important. Appropriate stainless steel, aluminum and compatible fasteners support durability when correctly specified.

Cantilevered structural glass shield canopy installed above a modern commercial building entrance in British Columbia.

04

Advanced Safety Engineering

Overhead glass canopy assemblies require careful evaluation of breakage behaviour and retained support. The design team determines whether laminated glazing and particular interlayers are required.

Aluminum Frame-Supported Glass Covers

05

Low Maintenance & Long Life

Accessible cleaning and periodic inspection help property managers maintain canopy appearance and identify damaged seals or hardware. We also consider safe maintenance access during planning.

Integrated solarium glass roof system with aluminum framing over a modern British Columbia sunroom.

06

Flexible Modern Design

Glass canopies suit contemporary and traditional architecture when their proportions and supports complement the facade. We coordinate details for commercial, apartment and strata entrances.

Maintenance Guidelines

Modern glass-canopies are designed for longevity, but regular care is essential to maintain theirtransparency and structural health in the Canadian climate.

Tinted and frosted architectural glass canopy featuring durable frame supports on a modern building exterior.

Glass Panels

Frequency

Quarterly

Maintenance Action

Clean with a non-abrasive glass cleaner and soft cloth.

Square Post Systems

Stainless Hardware

Frequency

Every 6 Months

Maintenance Action

Wipe with a stainless steel cleaner to prevent "tea-staining" (salt rust).

Aluminum Frames

Frequency

Twice a Year

Maintenance Action

Wash with mild soap and water to remove environmental grit.

Cantilevered structural glass shield canopy installed above a modern commercial building entrance in British Columbia.

Mounting Seals

Frequency

Annually

Maintenance Action

Inspect architectural caulking at the wall for cracks or shrinkage.

Architectural Glass Canopy Systems

EPDM Gaskets

Frequency

Once a Year

Maintenance Action

Ensure gaskets remain seated and haven't become brittle.

Drainage/Gutters

Frequency

Every Fall

Maintenance Action

Clear away leaves and debris to ensure water flow.

Vancouver Glass Canopy Building Requirements

VANCOUVER BUILDING BY-LAW

Our deck construction projects comply with the NBC and local municipal bylaws to ensure structural integrity, safety, and code compliance.

CSA-COMPLIANT STRUCTURAL MATERIALS

We use structural lumber and composite decking materials that meet applicable CSA standards for strength, durability, and long-term performance.

PROPER FLASHING & WATER MANAGEMENT

We follow industry-approved flashing and moisture-control practices to prevent water infiltration and protect your home’s structural envelope.

CORROSION-RESISTANT FASTENERS & HARDWARE

Our deck-builder services utilize corrosion-resistant fasteners, connectors, and hardware designed to withstand Canada’s diverse weather conditions.

DURABLE, CLIMATE-READY FINISHES

We select high-durability materials and finishes engineered for long-lasting performance in Canada’s demanding climates.

Every installation we perform is in full compliance with Canadian safety codes, providing peace of mind to homeowners, builders, and property managers.

PROJECT CODE REQUIREMENTS

CSA COMPLIANT

CSA Z97.1 SAFETY GLASS

BUILDING ENVELOPE COORDINATION

CORROSION RESISTANT MATERIALS

BUILT FOR VANCOUVER

Request a Vancouver Glass Canopy Quote

Where We Work

Kitsilano

Yaletown

Mount Pleasant

Kerrisdale

Dunbar

Shaughnessy

Marpole

West End

Fairview