


Glass Railings Kelowna projects may use base-shoe channels, posts, spigots or standoff fittings. Therefore, project teams should choose the complete assembly according to approved loads, substrates and architectural intent.

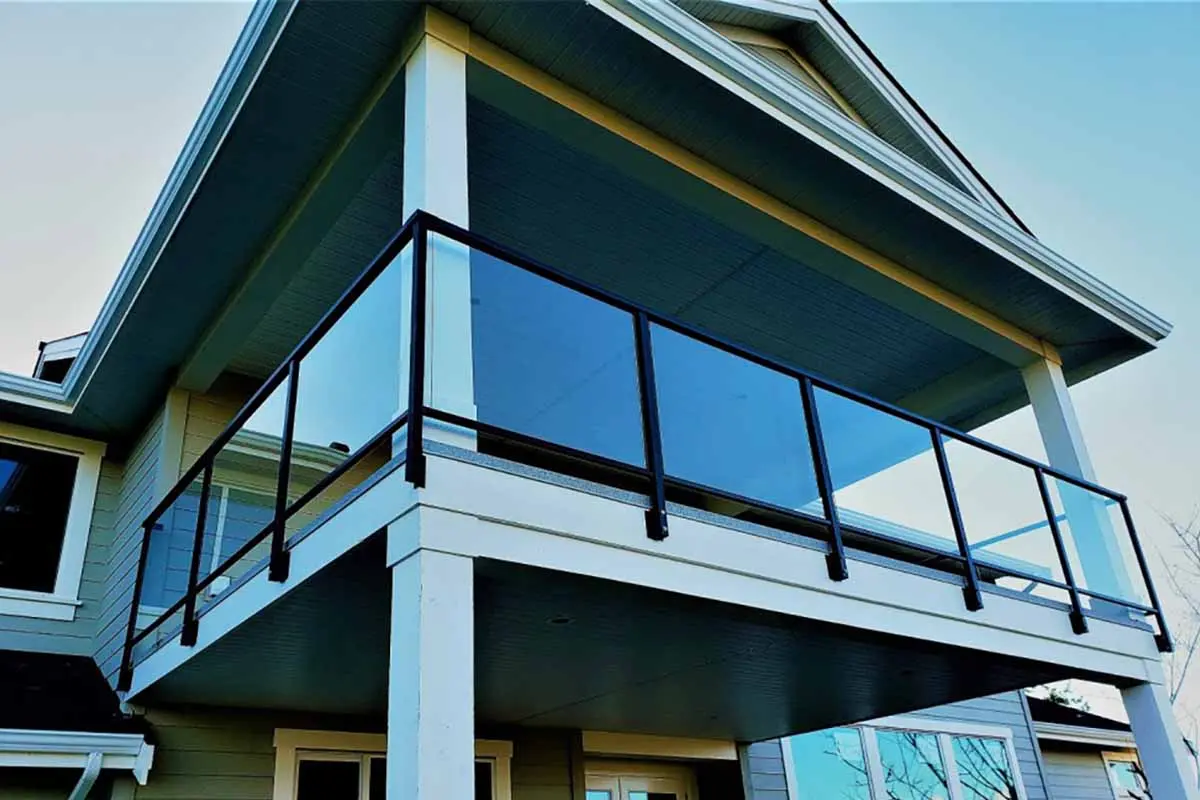

Our team coordinates field dimensions, glass specifications and installation sequencing with commercial project teams. Accordingly, fabrication can reflect verified building conditions.
01
02
03
04
We coordinate specified glass guard materials and mounting details with contractors and architects. Moreover, project documentation should identify suitable glazing and hardware.
Tempered or laminated safety glazing may be specified according to the approved assembly. However, glass thickness alone does not establish guard compliance.
Exterior hardware must suit exposure, connection requirements and compatible materials. Consequently, the approved design should govern fittings and corrosion protection.
Gaskets, clamps and anchors protect glass edges and transfer loads. Therefore, installers must follow approved manufacturer and engineering details.
Professional installation helps preserve glazing quality, accurate alignment and finished surfaces. In addition, crews should inspect components before handover.
Glass guard systems use safety glazing and structural supports to define elevated edges while preserving views. Nevertheless, each assembly must be assessed for its intended use.


Transparent guards can preserve views across balconies, stairs and shared terraces. In addition, glass may admit daylight into adjacent spaces.


Property managers should follow approved maintenance guidance and avoid abrasive products. Furthermore, inspectors should document any changes to glass, anchors or gaskets.



Our railing installations comply with the NBC to ensure structural integrit and occupant safety.

We follow CSA A440.4 standards for the design and installation of glass railing systems.

Our toughened safety glass meets CSA Z97.1 standards and shatters into small, rounded pieces for safety.

We adhere to NAFS (North American Fenestration Standard) for proper sealing, preventing water infiltration and increasing durability.

We use powder-coated finishes and marine-grade stainless steel for superior corrosion resistance and long-lasting performance in Canada's harsh climates.

Every installation we perform is in full compliance with Canadian safety codes, providing peace of mind to homeowners, builders, and property managers.


