Kelowna Canopies & Overhead covers

Get a Free Estimate for Railing Solutions

Architectural Glass Canopy Systems
Years Of Experience
0

Kelowna Canopies Designed for Everyday Weather Protection

Kelowna Canopies create practical overhead shelter for residential and commercial entrances, walkways, patios, and other exposed areas. Because local conditions can bring strong sun, rain, and seasonal snowfall, the canopy design should consider both weather exposure and the supporting structure.

Moreover, durable framing and suitable overhead panels help protect doors, windows, exterior finishes, and frequently used outdoor spaces.

Our Great Collection of Canopies

Kelowna Canopies can provide targeted coverage for entrances, storefronts, patios, and other exposed outdoor areas. Therefore, homeowners and business owners can select an overhead system based on shelter requirements, architectural style, mounting conditions, and available support.

Architectural Glass Canopy Systems

Architectural Glass Canopy Systems

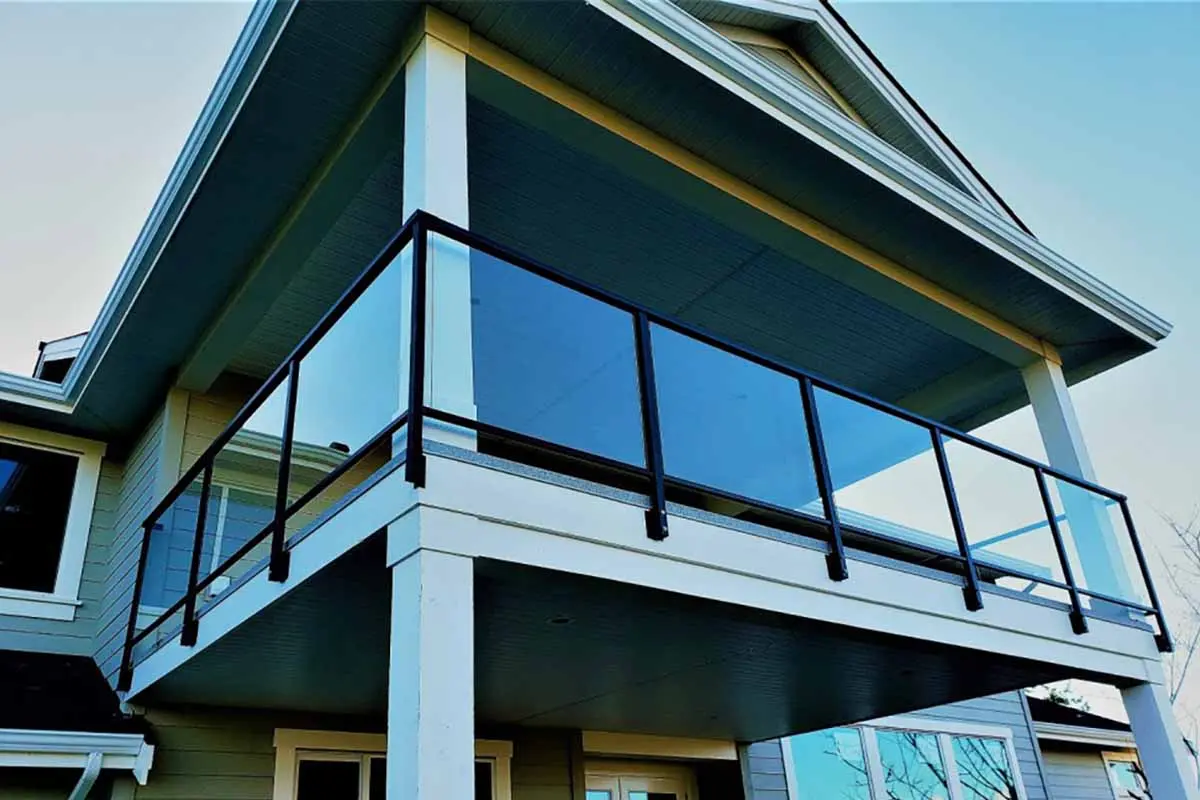
Glass canopy systems create overhead coverage while maintaining a light architectural appearance. Depending on the design, tempered or laminated glazing can pair with suitable aluminum or stainless-steel supports. As a result, these canopies work well where daylight and contemporary styling remain important.


High-Impact Polycarbonate Covers

High-Impact Polycarbonate Covers

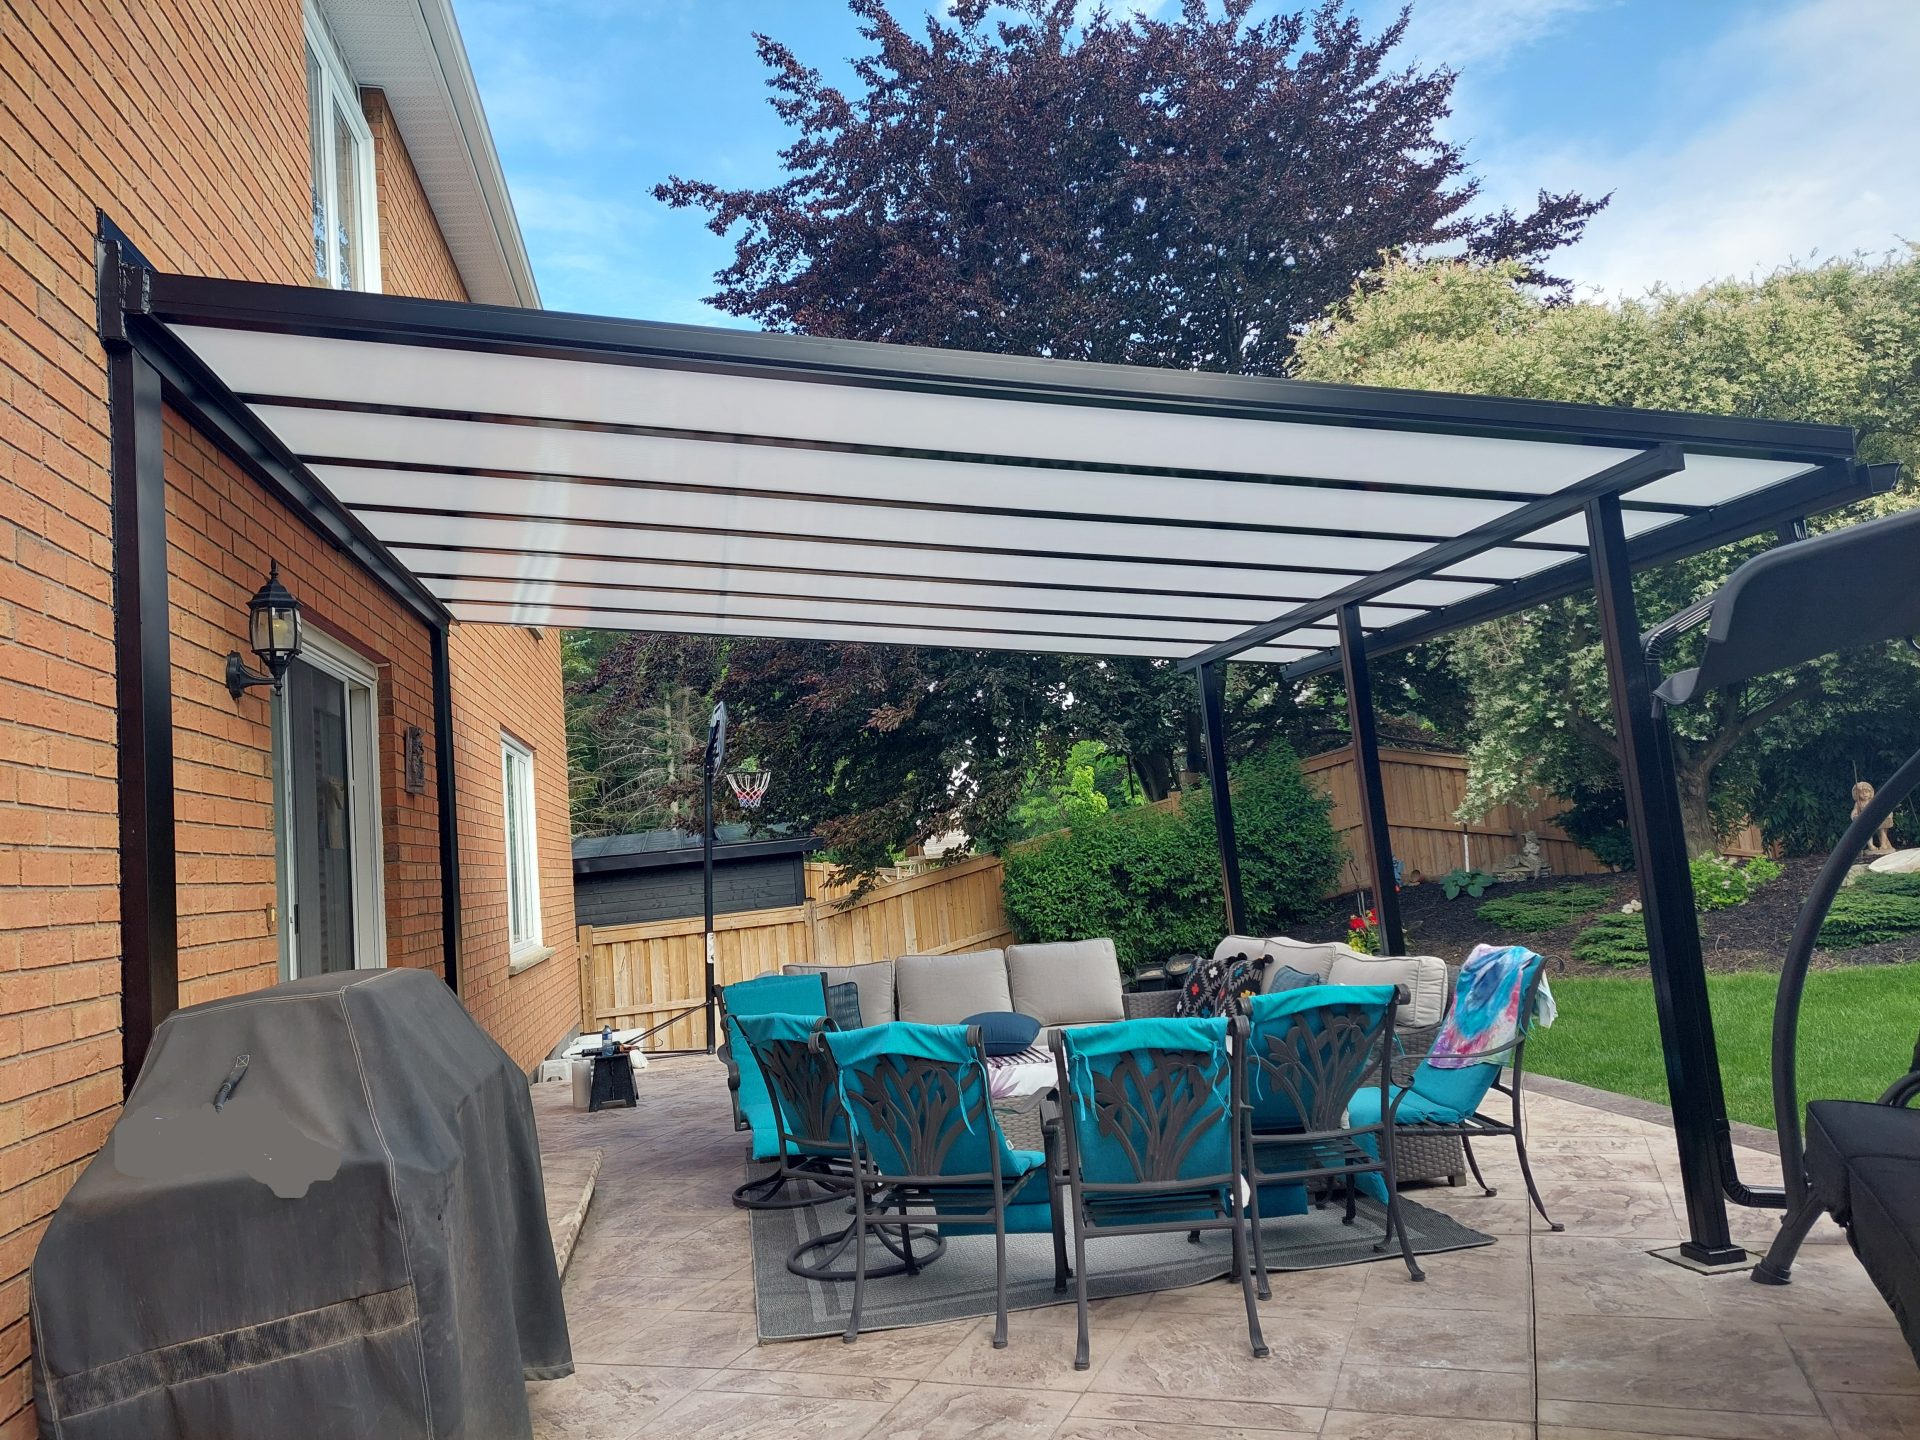
Polycarbonate panels offer a lightweight approach to overhead weather protection. Moreover, multi-wall configurations can provide durability while allowing natural light into the covered area. Suitable framing and panel specifications should match the canopy span and exposure conditions.

Fixed Aluminum Overhead Shields

Aluminum overhead covers provide shade and direct protection from precipitation without relying on transparent panels. Consequently, they can suit commercial entrances and residential areas where more substantial overhead coverage is preferred. In addition, corrosion-resistant finishes can help manage exterior exposure.

Cantilevered Entrance Canopies

Cantilevered Entrance Canopies

Cantilevered canopies extend outward from the building without front support posts when the structure allows. Therefore, attachment points, projection, canopy weight, and anticipated loads require careful coordination. Ultimately, this approach can create useful entrance protection while preserving clear space beneath the cover.

Why Kelowna Property Owners Choose Our Canopy Expertise

A successful canopy needs more than an attractive overhead panel. Therefore, we consider measurements, mounting conditions, drainage, exposure, and architectural details when planning Kelowna Canopies for homes and businesses.

01

Precision

Accurate dimensions help establish the canopy projection, mounting position, and intended water runoff. Moreover, careful alignment supports a cleaner connection with entrances, exterior walls, and surrounding finishes. As a result, the overhead cover fits the building more naturally.

02

Professionalism

Canopy installation can affect busy entrances and frequently used outdoor areas. Consequently, our team emphasizes clear communication and coordinated installation from initial planning through completion. In addition, we work carefully around the property to keep the process orderly.

03

Attention to Requirements

Kelowna conditions can place seasonal demands on an exterior canopy. Therefore, snow exposure, wind, drainage, attachment points, and applicable building requirements should influence the system design. Rather than relying on one standard configuration, we consider the conditions surrounding each installation.

04

Customization & Innovation

Homes and commercial properties often require different combinations of coverage and appearance. Accordingly, canopy designs can incorporate suitable panel types, finishes, projections, and mounting configurations. Ultimately, these choices help balance overhead protection with the architectural character of the property.

Materials & Expertise

A dependable overhead cover depends on how its frame, panels, connections, and building attachments work together.

Structural Aluminum Framework

Architectural aluminum provides a practical combination of strength, manageable weight, and corrosion resistance for canopy framing. Moreover, the frame configuration should reflect the canopy projection, mounting method, and anticipated loads. Cantilevered designs, in particular, require careful consideration of the forces transferred back toward the building.

High-Performance Glazing & Infills

Different overhead panels provide different combinations of daylight, shelter, weight, and appearance. For example, glass canopy designs may use suitable tempered or laminated safety glazing, while polycarbonate systems can offer a lighter alternative with UV-resistant panel options. Consequently, the infill should match both the canopy design and its intended application.

Marine-Grade Hardware & Fasteners

Fasteners, brackets, and attachment points play a critical role because they connect the canopy to the property. Therefore, corrosion-resistant hardware can help limit deterioration and unwanted staining in exposed locations. In addition, proper connection design distributes forces into suitable supporting construction rather than concentrating them at weak attachment points.

The Value of Expert Installation

Overhead covers create forces that extend beyond the visible canopy frame. As a result, installers must consider projection, attachment locations, supporting construction, and environmental loads before securing the system.Furthermore, careful installation helps establish a reliable load path between the canopy and the building.

How Kelowna Canopies Provide Effective Overhead Coverage

Modern canopies combine weather management, secure building connections, and structural support within one overhead system.

Architectural Stainless Steel Mini-Posts

System

System Functionality

Kelowna Canopies extend beyond the building envelope to shelter frequently used exterior spaces. Moreover, canopy projection and panel configuration influence how effectively the cover manages precipitation and shade.


Precision Glass and Spigot Fitting

Installation

Installation Procedure

Installation begins by evaluating the intended mounting area and the construction behind the exterior finish. Next, installers establish suitable attachment locations before positioning brackets, framing, and overhead panels.


Steel Handrail

Structure

Structural & Code Integration

An overhead canopy transfers its weight and environmental forces through the frame, connections, and supporting construction. Therefore, projection, attachment design, snow exposure, and wind effects should form part of project-specific planning.

Technical Benefits​

Professional interior-railings provide several technical advantages that enhance the safety and aesthetics of your modern Canadian home

Cantilevered Entrance Canopies

01

Superior Structural Reliability

Our canopies are engineered to exceed Canadian snow load requirements. High-strength aluminum and safety-rated infills provide reliable support during heavy snow and extreme weather conditions.

02

Advanced Corrosion Resistance

Made from 6063-T6 aluminum and protected with architectural-grade powder coatings, our canopies resist rust, moisture, road salt, and UV damage for long-lasting performance.

03

Enhanced Safety Protection

Canopies help create dry, ice-free entryways by directing water away from steps and landings. This reduces slip-and-fall risks and improves overall safety.

04

Durable, Low-Maintenance Construction

Marine-grade stainless steel fasteners and UV-stabilized gaskets ensure long-term durability. These materials help prevent leaks, rattling, and frequent maintenance.
Ventilated Glass and Screen Hybrids

05

Long-Lasting Architectural Finishes

Our powder-coated finishes resist fading and wear better than traditional paint. This helps the canopy maintain its appearance and value for many years.
Minimalist Standoff Railings

06

Improved Visibility and Natural Light

Translucent canopy materials allow natural light to enter while reducing glare. This creates a brighter, more welcoming entrance for residential and commercial properties.

Maintenance Guidelines

Maintaining your canopies ensures they continue to provide reliable protection and look great for years. Canadian weather can be tough on finishes, so regular care is essential.
Frames Glass Systems

Aluminum Frames

Frequency

Twice a Year (Spring/Fall)

Maintenance Action

Rinse with fresh water and mild soap to remove environmental salt/dirt.

High-Performance Polycarbonate Covers

Glazing/Polycarbonate

Frequency

Quarterly

Maintenance Action

Clean with a soft cloth and non-abrasive cleaner to maintain clarity.

Gutter/Drainage

Frequency

Every Fall

Maintenance Action

Clear out leaves, pine needles, and debris to prevent water backup

Topless Privacy Railings

Wall Anchors

Frequency

Annually

Maintenance Action

Inspect seals and caulking for cracks; ensure hardware is tight.

High-Impact Polycarbonate Covers

Gaskets & Seals

Frequency

Once a Year

Maintenance Action

Check for shrinkage or wear to ensure panels remain seated.

Finish/Powder Coat

Frequency

Annually

Maintenance Action

Inspect for deep scratches that could expose raw metal.

Our Compliance with Canadian Interior Railing Standards & Codes

NATIONAL BUILDING CODE OF CANADA (NBC)

All exterior railing installations comply with NBC requirements for structural strength, safety, and code compliance.

LOCAL RESIDENTIAL SAFETY STANDARDS

We follow applicable provincial and municipal safety regulations to ensure secure and reliable railing systems

CSA Z97.1 SAFETY GLASS

Our toughened safety glass meets CSA Z97.1 standards, providing enhanced impact resistance and occupant protection.

NAFS COMPLIANT WATER MANAGEMENT

We adhere to NAFS guidelines where applicable, ensuring proper sealing, drainage, and long-term weather protection.

FULLY CODE-COMPLIANT INSTALLATIONS

Every project is installed to meet Canadian safety codes, delivering lasting performance and peace of mind for homeowners, builders, and property managers.

Every installation we perform is in full compliance with Canadian safety codes, providing peace of mind to homeowners, builders, and property managers.

NBC COMPLIANT

CSA COMPLIANT

CSA Z97.1 SAFETY GLASS

NAFS COMPLIANT

CORROSION RESISTANT MATERIALS

BUILT FOR CANADA

Get a Free Estimate for Railing Solutions