Kelowna Glass Canopies

Get a Free Estimate for Railing Solutions

Aluminum Frame-Supported Glass Covers
Years Of Experience
0

Kelowna Glass Canopies Built for Weather Exposure and Natural Light

Kelowna Glass Canopies provide overhead coverage without introducing a visually heavy roof structure. Instead, tempered and laminated safety glass allows daylight to reach entrances and exterior spaces while supporting a clean architectural finish. As a result, glass canopies suit both residential and commercial properties with contemporary design requirements.


Kelowna properties face seasonal snow, wind, rain, and changing temperatures, canopy materials require careful selection. Therefore, Canada Railing Solutions Ltd. considers the glass, structural hardware, and site conditions when planning each installation. Properties in areas such as Glenmore and Lower Mission can also have different exposure conditions, making project-specific material planning important.

Kelowna Glass Canopy Styles and Material Configurations

Different entrances, façades, and covered areas place different demands on the glass and supporting components. Therefore, Kelowna Glass Canopies can use several material configurations to balance structural requirements, weather exposure, daylight, and architectural appearance.
Frameless Point-Supported Glass Canopies

Frameless Point-Supported Glass Canopies

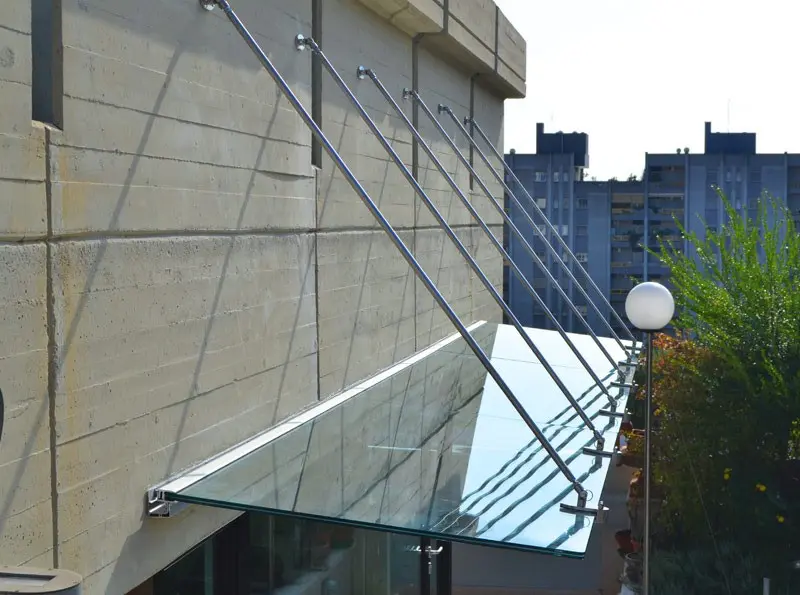
Point-supported systems use tempered laminated safety glass with carefully positioned stainless steel fittings. As a result, the hardware remains visually minimal while the glass creates a light, floating appearance. Moreover, this configuration works well where an entrance or façade calls for clean architectural detailing.

Aluminum Frame-Supported Glass Covers

Aluminum Frame-Supported Glass Covers

Aluminum provides a durable supporting structure for larger canopy layouts and extended coverage areas. In addition, 6063-T6 aluminum offers corrosion resistance that suits exterior exposure. Because longer walkways and broader entrances can require greater structural support, this material configuration provides additional flexibility during canopy design.

Cantilevered Structural Glass Shields

Cantilevered designs secure the canopy back to the building while keeping the area beneath free from ground-level supports. Consequently, they can suit storefronts, doorways, and compact entrances where available space matters. However, the supporting structure and attachment conditions require careful evaluation before selecting this style.

Tinted and Frosted Architectural Glass Canopies

Glass appearance can also influence light, glare, privacy, and the overall character of an entrance. For example, tinted finishes can reduce solar intensity, while frosted surfaces provide greater visual screening. Therefore, these material options can be useful for sun-exposed residential or commercial properties in Kelowna areas such as Rutland and North Glenmore while preserving the contemporary appearance of a glass canopy.

Why Choose Us​

A glass canopy performs as a complete assembly rather than as glass alone. Therefore, Canada Railing Solutions Ltd. considers panel specifications, attachment hardware, supporting materials, drainage, and site exposure when planning Kelowna Glass Canopies for residential and commercial properties.

01

Precision

Precise dimensions influence panel alignment, connection points, slope, and water management. For that reason, we use detailed measuring and levelling methods to establish the canopy layout before installation. Careful positioning also helps distribute loads through the intended structural connections.

02

Professionalism

Glass canopy projects may involve builders, architects, property owners, or other trades. Consequently, clear coordination helps keep glass dimensions, hardware locations, and building attachment details consistent with the project requirements. Moreover, an organized installation process reduces avoidable conflicts at the façade.

03

Attention to Requirements

Kelowna’s snow, wind, temperature changes, and seasonal precipitation can influence canopy specifications. Therefore, safety glass, hardware, connections, and structural requirements need evaluation for the specific property and applicable building standards. Exposure can also vary between commercial entrances and residential properties in areas such as Dilworth and Upper Mission.

04

Customization & Innovation

Canopy materials can be adapted to architectural and performance requirements. For example, laminated glass assemblies may use different interlayer specifications, while exposed metal components can use finishes suited to the building design. As a result, material choices can support both the canopy’s structural needs and its intended architectural appearance.

Materials & Expertise

Material selection directly affects the durability, appearance, and structural performance of Kelowna Glass Canopies. Therefore, Canada Railing Solutions Ltd. combines architectural safety glass with corrosion-resistant hardware and structural aluminum components suited to demanding exterior applications.

Tempered-Laminated Safety Glass

Our canopy systems use tempered-laminated safety glass designed for architectural applications. First, heat treatment increases the strength of the glass; then, laminated layers and a structural interlayer create a more robust assembly. As a result, the finished panel provides the impact resistance and structural characteristics required for overhead glass applications.

316-Grade Stainless Steel Hardware

Point-supported canopy configurations rely on strong, dependable connections between the glass and supporting structure. For this reason, we use 316-grade stainless steel for applicable standoffs, fittings, and spider hardware. Moreover, its molybdenum content improves resistance to pitting and corrosion, helping exposed components withstand moisture and changing outdoor conditions.

Architectural Aluminum Profiles

Frame-supported canopies can use 6063-T6 aluminum profiles to provide strength without adding unnecessary structural weight. In addition, aluminum naturally offers useful corrosion resistance for exterior construction. Powder-coated finishes further protect exposed surfaces from weather and UV exposure while providing colour options that can complement residential or commercial architecture.

The Value of Expert Installation

Even premium materials require accurate placement and secure structural connections. Consequently, our installation process considers anchoring, glass positioning, drainage, and the building interface as parts of one canopy assembly. For Kelowna properties in areas such as Wilden and McKinley Landing, we also consider site-specific exposure when determining how canopy materials and connections should work together.

How Kelowna Glass Canopies Manage Weather, Loads, and Daylight

A glass canopy depends on several materials working together above an entrance or exterior area. Consequently, the glass panels, structural connections, slope, and building attachments must function as one coordinated assembly.

Architectural Stainless Steel Mini-Posts

System

System Functionality

Laminated safety glass forms the primary overhead surface, creating protection from rain and snow without blocking natural light like an opaque covering. Meanwhile, the canopy’s planned slope helps direct water toward the intended drainage edge. As a result, material selection and panel positioning both contribute to practical weather protection.

Precision Glass and Spigot Fitting

Installation

Installation Procedure

Installation starts with evaluating the supporting structure and determining suitable attachment locations. Next, the structural hardware secures the canopy assembly while the glass panels receive careful positioning and alignment. Therefore, accurate connections remain essential to the performance of the finished system.

Steel Handrail

Structure

Structural & Code Integration

Overhead glass must account for more than its own weight. For example, snow accumulation and wind can add forces that influence glass specifications, hardware selection, and structural connections. Accordingly, canopy design needs to consider applicable Canadian requirements alongside the conditions of the individual Kelowna property.

Technical Benefits​

Hiring a professional deck-builder provides several technical advantages that enhance the safety and value of your home.

Architectural Glass Canopy Systems

01

Natural Light Advantage

Glass canopies provide full light transmission, creating bright, safe, and welcoming entryways. By removing dark shadows typically caused by solid roofing, they improve visibility and enhance security while maintaining a clean, modern architectural look.
Frameless Point-Supported Glass Canopies

02

Premium Low-Iron Glass Clarity

High-clarity low-iron glass delivers superior transparency with no green tint, ensuring true color representation of your building’s exterior. This creates a refined, high-end appearance that elevates the overall architectural design.

03

Built for Canadian Climate

Engineered with 316-grade stainless steel and architectural aluminum, our systems are designed to resist rust, corrosion, and moisture damage. They perform reliably in extreme Canadian conditions, including heavy snow, rain, and road salt exposure.

04

Advanced Safety Engineering

Using SGP and PVB laminated glass technology, our canopies remain structurally stable even under impact or stress. The interlayers hold the glass together if breakage occurs, providing essential overhead safety and long-term structural reliability.
Aluminum Frame-Supported Glass Covers

05

Low Maintenance & Long Life

Glass and metal components are non-porous, preventing mold, algae, and decay. This means the system requires only basic cleaning to maintain its appearance, eliminating the need for painting, sealing, or regular structural upkeep.

06

Flexible Modern Design

Glass canopies integrate seamlessly into a wide range of architectural styles, from traditional buildings to ultra-modern designs. Their transparent structure allows designers to maintain aesthetic harmony while adding functional weather protection.

Maintenance Guidelines

Modern glass-canopies are designed for longevity, but regular care is essential to maintain theirtransparency and structural health in the Canadian climate.

Glass Panels

Frequency

Quarterly

Maintenance Action

Clean with a non-abrasive glass cleaner and soft cloth.

Square Post Systems

Stainless Hardware

Frequency

Every 6 Months

Maintenance Action

Wipe with a stainless steel cleaner to prevent "tea-staining" (salt rust).

Aluminum Frames

Frequency

Twice a Year

Maintenance Action

Wash with mild soap and water to remove environmental grit.

Mounting Seals

Frequency

Annually

Maintenance Action

Inspect architectural caulking at the wall for cracks or shrinkage.

Architectural Glass Canopy Systems

EPDM Gaskets

Frequency

Once a Year

Maintenance Action

Ensure gaskets remain seated and haven't become brittle.

Drainage/Gutters

Frequency

Every Fall

Maintenance Action

Clear away leaves and debris to ensure water flow.

Our Compliance with Canadian Deck Construction Standards & Codes

NATIONAL BUILDING CODE OF CANADA (NBC)

Our deck construction projects comply with the NBC and local municipal bylaws to ensure structural integrity, safety, and code compliance.

CSA-COMPLIANT STRUCTURAL MATERIALS

We use structural lumber and composite decking materials that meet applicable CSA standards for strength, durability, and long-term performance.

PROPER FLASHING & WATER MANAGEMENT

We follow industry-approved flashing and moisture-control practices to prevent water infiltration and protect your home’s structural envelope.

CORROSION-RESISTANT FASTENERS & HARDWARE

Our deck-builder services utilize corrosion-resistant fasteners, connectors, and hardware designed to withstand Canada’s diverse weather conditions.

DURABLE, CLIMATE-READY FINISHES

We select high-durability materials and finishes engineered for long-lasting performance in Canada’s demanding climates.

Every installation we perform is in full compliance with Canadian safety codes, providing peace of mind to homeowners, builders, and property managers.

NBC COMPLIANT

CSA COMPLIANT

CSA Z97.1 SAFETY GLASS

NAFS COMPLIANT

CORROSION RESISTANT MATERIALS

BUILT FOR CANADA

Get a Free Estimate for Railing Solutions