


Vancouver Privacy Glass Railings projects can combine visual separation with coordinated balcony architecture. In addition, project teams should compare frosted, tinted and obscured glazing samples before final selection.


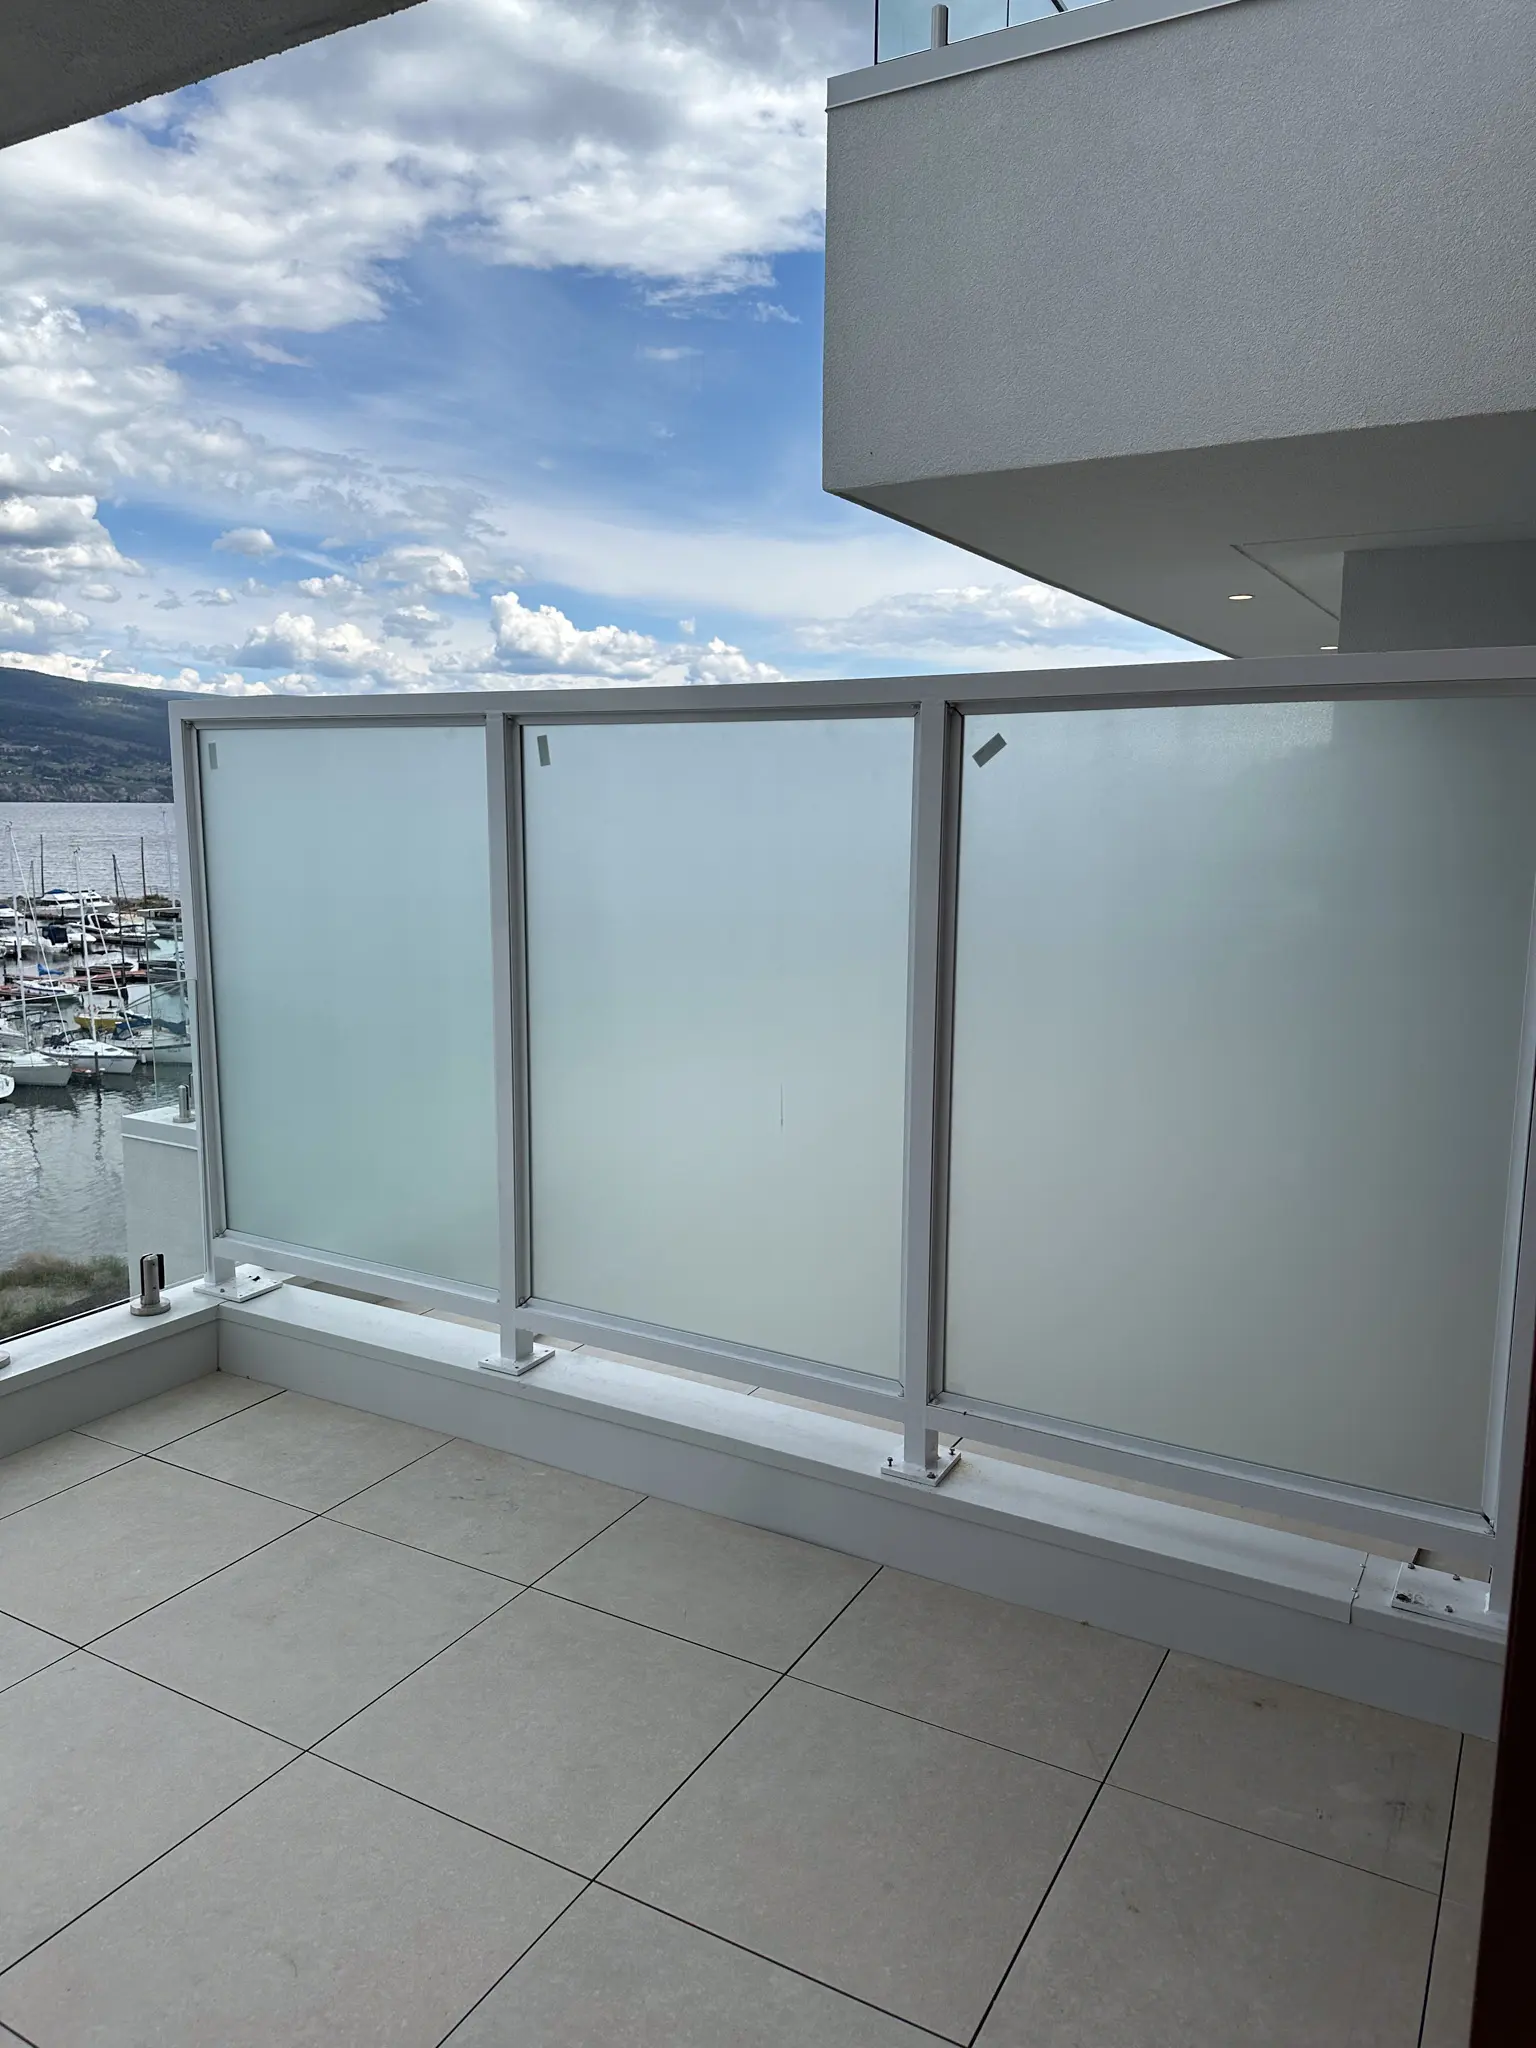
Our team coordinates field measurements, glazing specifications and installation sequencing with general contractors. Consequently, glass panel sizes can reflect verified building conditions.
01
02
03
04
We coordinate glass privacy guard details for multi-family and commercial construction. In addition, approved drawings govern panel sizes and frame locations.
Specified aluminum framing supports a coordinated appearance across balconies. Therefore, coating and corrosion requirements should reflect the exposure.
Safety glass selection depends on the approved guard design, including any required laminated configuration. Moreover, privacy treatment must be compatible with the glazing.
Fasteners, brackets and bases transfer loads to the supporting structure. Consequently, installers should verify substrates and approved attachment details.
Professional installation helps protect glass edges, finished surfaces and alignment. In addition, crews should follow approved glazing handling and support procedures.
Glass privacy guards combine screening characteristics with a structural barrier where specified. Nevertheless, obscured glass is not automatically an approved guard.


Specified aluminum frames can provide repeatable support details across building elevations. However, structural adequacy depends on the approved design.


Property managers should follow glass and frame cleaning guidance, inspect seals and arrange repairs for loose or damaged components. Consequently, the guard assembly can receive appropriate ongoing attention.


Our railing installations comply with the NBC to ensure structural integrit and occupant safety.

We follow CSA A440.4 standards for the design and installation of glass railing systems.

Our toughened safety glass meets CSA Z97.1 standards and shatters into small, rounded pieces for safety.

We adhere to NAFS (North American Fenestration Standard) for proper sealing, preventing water infiltration and increasing durability.

We use powder-coated finishes and marine-grade stainless steel for superior corrosion resistance and long-lasting performance in Canada's harsh climates.

Every installation we perform is in full compliance with Canadian safety codes, providing peace of mind to homeowners, builders, and property managers.


