Vancouver Wind Walls

Request a Commercial Wind Wall Quote

Aluminum Slat Privacy Barriers
Years Of Experience
0

Vancouver Wind Walls for Commercial Patios and Rooftop Terraces

Vancouver Railing Solutions Ltd. coordinates Vancouver Wind Walls for commercial patios, rooftop terraces and multi-family outdoor amenities. Glass wind barriers can reduce direct wind exposure in selected areas without enclosing the entire space. For projects in Downtown Vancouver, Yaletown, Coal Harbour and False Creek, the design team should assess exposure, glazing, anchorage and accessibility before fabrication. We coordinate with developers, contractors, strata representatives and architects on new construction and replacement scopes. Explore commercial railings, glass railings, balcony railings and privacy glass railings. For local permitting information, consult City of Vancouver building guidance.

Architectural Glass Wind Wall Systems

Vancouver Wind Walls support commercial patios and multi-family amenity terraces where controlled screening is needed. Therefore, layout and exposure should guide system selection.

Aluminum Slat Privacy Barriers

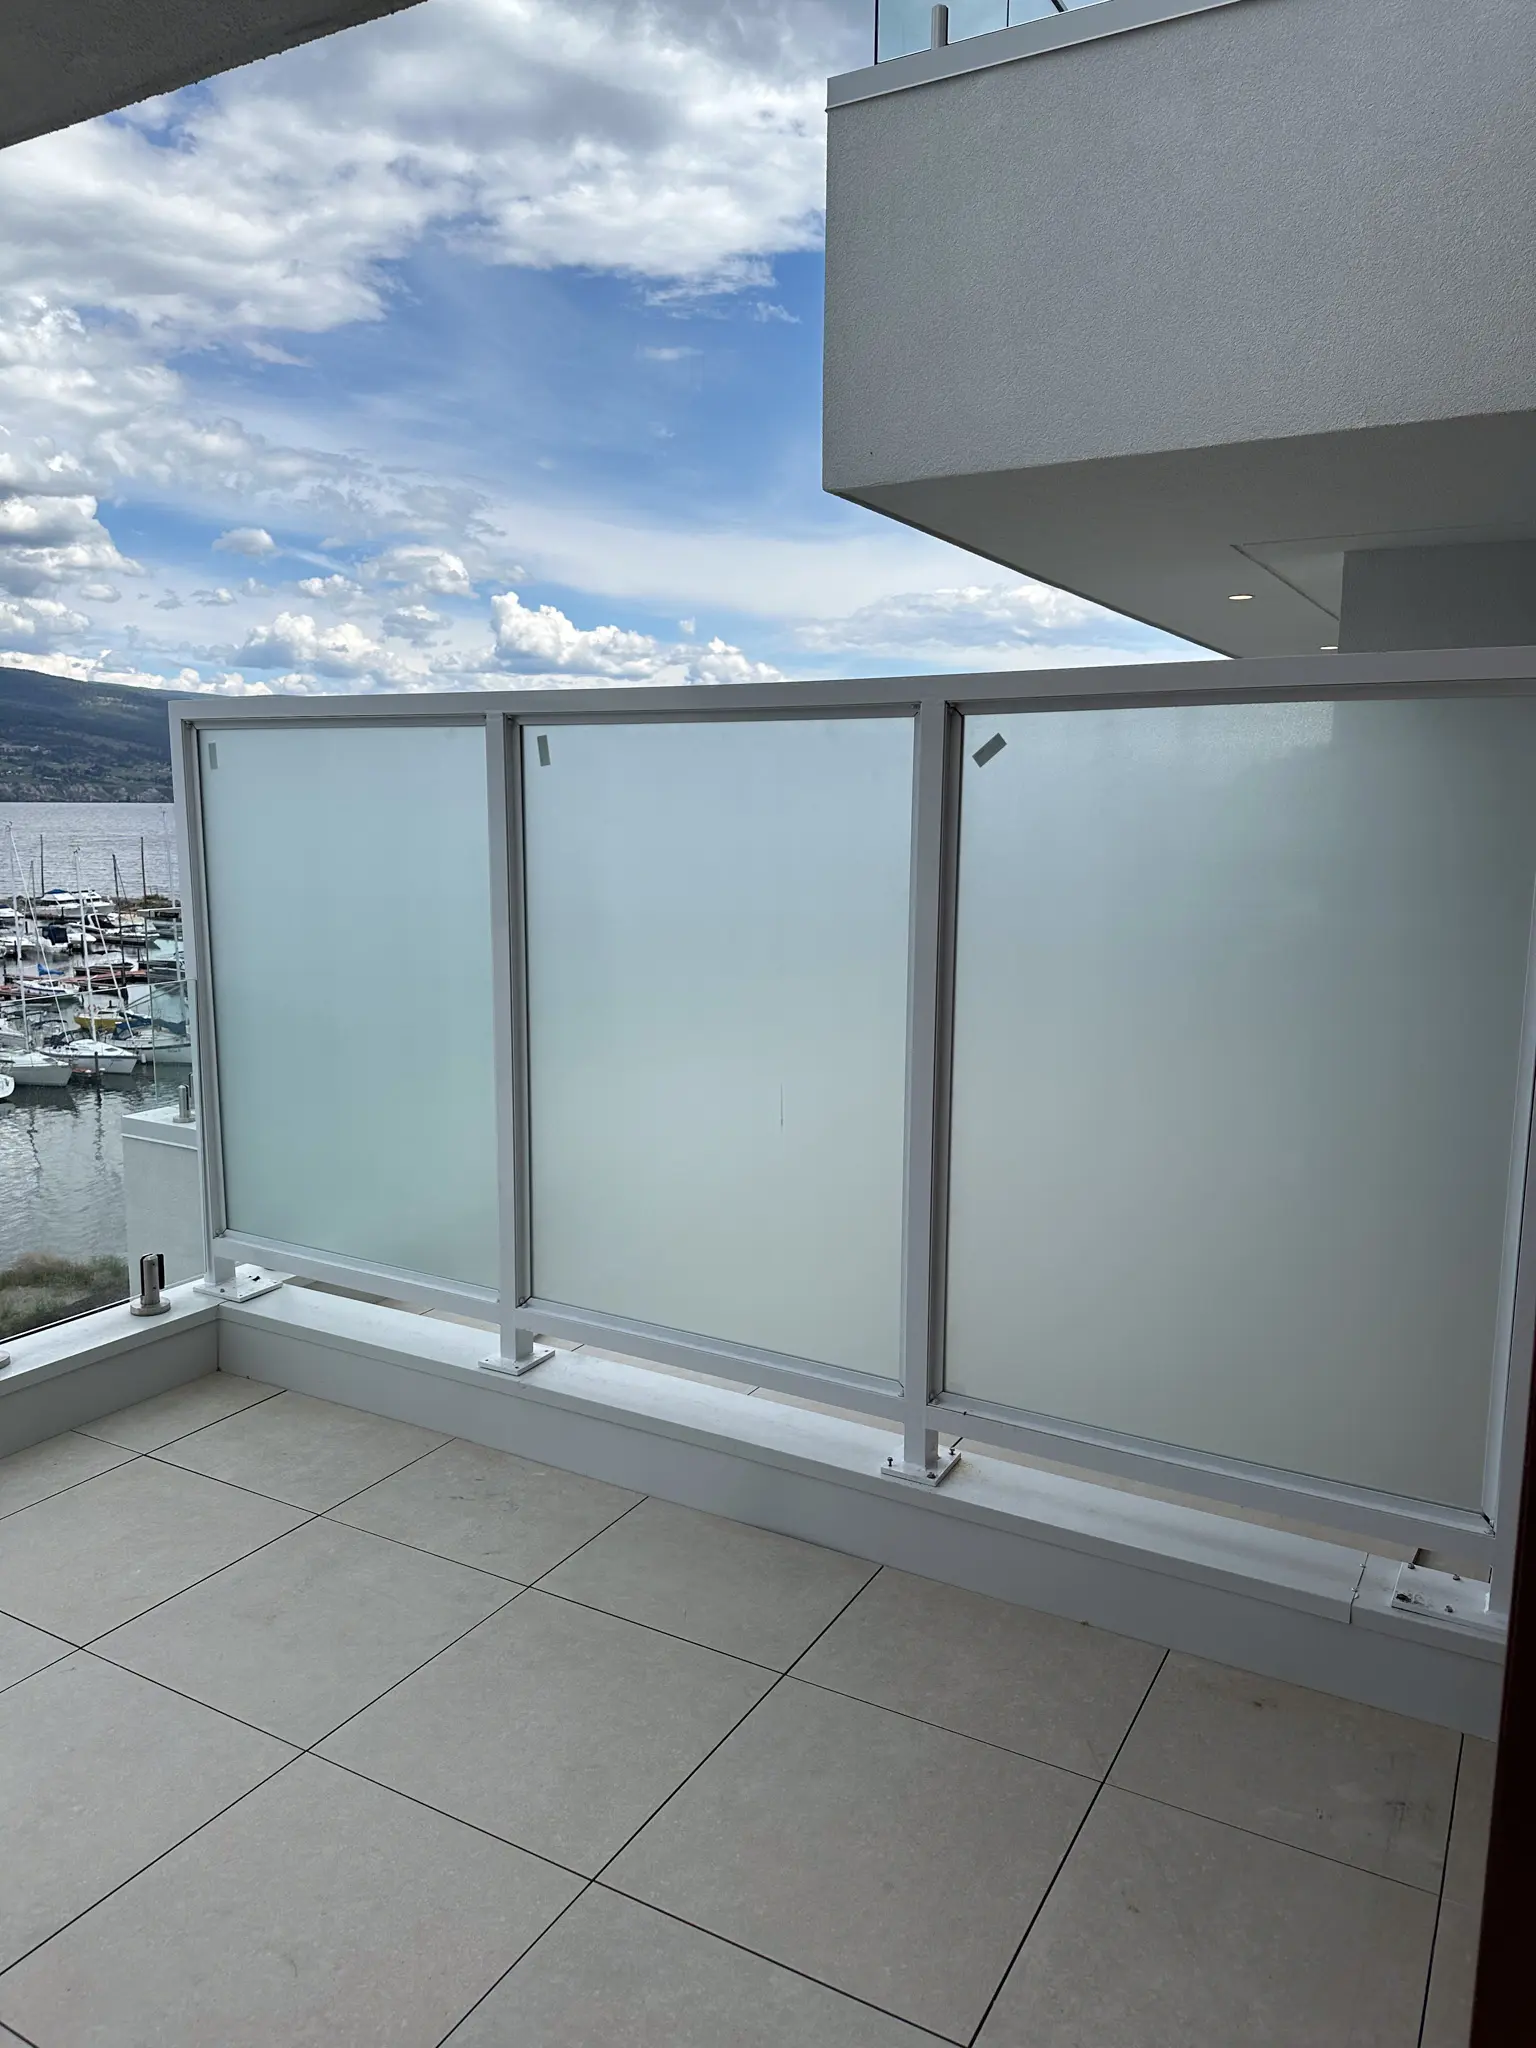
Aluminum-Framed Commercial Wind Screens

Aluminum-framed wind screens can provide a defined barrier along commercial terraces. Accordingly, the frame design must account for site exposure and attachment conditions.

Clear and Frosted Glass Wind Walls

Clear glazing maintains sightlines across patios and rooftop amenities. Meanwhile, frosted panels can add screening where adjacent spaces require privacy.

Multi-Family Balcony Wind Screens

Multi-family balconies may need wind screening near exposed corners or shared amenities. However, designers must distinguish supplemental screens from required guards.

Integrated Composite Privacy Guards

Restaurant Patio Wind Barrier Options

Restaurant patio barriers can support outdoor seating layouts and circulation planning. Therefore, project teams should confirm clearances, permits and structural details.

Why Contractors Choose Our Wind Wall Team

Clear and frosted glass options can serve different sightline and privacy needs. However, glass finish does not replace structural design.

01

Precise Wind Screen Measurements

Accurate field dimensions help align glass screens with existing railings and architectural finishes. In addition, measurements should account for drainage and waterproofing.

02

Commercial Installation Coordination

Installation teams coordinate glazing deliveries, staging and access with active construction or occupied properties. Consequently, sequencing can reduce disruption to other trades.

03

Wind Loads and Project-Specific Design

Exposed rooftops and elevated terraces require project-specific wind-load assessment. Accordingly, qualified designers should verify panel sizes, supports and anchor capacities.

04

Architectural Wind Wall Configurations

Fixed glass screens, framed panels and other configurations address different layouts. However, no single assembly is suitable for every wind exposure.

Glass Wind Wall Materials and Expertise

Vancouver Railing Solutions Ltd. coordinates measurements and installation requirements with construction teams. Consequently, approved drawings should reflect actual site conditions.

Specified Aluminum Wind Screen Frames

Aluminum framing and hardware must be compatible with the specified glass and support conditions. In addition, coastal exposure influences finish selection.

Safety Glass for Wind Screen Assemblies

Safety glass must suit the approved wind screen design. Accordingly, project professionals should confirm composition and edge support.

Compatible Wind Screen Anchors

Anchors transfer loads to the building structure. Therefore, waterproofing and substrate capacity require careful coordination.

Why Professional Wind Wall Installation Matters

Professional installation supports clean alignment and secure connections. Moreover, occupied-building access should be planned in advance.

How Glass Wind Wall Systems Work

Wind barriers may redirect local airflow without eliminating wind across a terrace. Consequently, project teams should avoid unsupported comfort guarantees.

Architectural Stainless Steel Mini-Posts

System

Glass Wind Screen Function and Limitations

Exterior glass wind walls combine glazing with structural framing and hardware. Therefore, product selection should follow approved project specifications.

Precision Glass and Spigot Fitting

Installation

Commercial Wind Wall Installation Procedure

Specified aluminum frames can complement building cladding and adjacent railing finishes. Moreover, appropriate coatings support long-term appearance in coastal conditions.

Steel Handrail

Structure

Wind Exposure and Building Interface Review

Safety glazing selection depends on location, exposure and applicable requirements. Consequently, the design team should verify glass composition and edge support.

Benefits of Vancouver Wind Walls

Exposed rooftops require wind-load review and project-specific detailing. Accordingly, the engineer should confirm the complete assembly.

Aluminum Balcony Guards

01

Exterior Aluminum Frame Options

Wind wall anchors transfer lateral loads into supporting structures. Accordingly, installation details must address substrate condition and waterproofing interfaces.

Aluminum Slat Privacy Barriers

02

Specified Exterior Finish Protection

Professional installation supports consistent panel alignment and protects glass edges. Furthermore, teams should inspect frames and anchors against approved drawings.

Integrated Composite Privacy Guards

03

Wind Load Design and Anchorage

Glass wind barriers interrupt airflow locally, but their effectiveness depends on placement and surrounding building geometry. Therefore, comfort outcomes should not be guaranteed without assessment.

04

Support Connections and Substrate Review

At rooftop edges, nearby parapets and buildings can affect wind behaviour. Consequently, designers should consider the full terrace environment rather than panel height alone.

Frameless Glass Sunroom Systems

05

Outdoor Comfort Without Unsupported Claims

Crews verify substrates, install specified framing and position approved glass panels. Then, they inspect hardware, clearances and interface seals.

06

Appropriate Safety Glazing Selection

Some glass screens serve only as wind barriers rather than guards. Accordingly, architects and engineers must confirm whether a separate compliant guard is required.

Commercial Wind Wall Maintenance Guidelines

Maintenance plans should address glass cleaning, gasket inspection and frame condition. In addition, managers should document any damage promptly.


Aluminum Balcony Guards

Aluminum Wind Wall Frames

Frequency

Twice a Year (Spring/Fall)

Method

Wash with mild soap and water to remove salt and dirt.

Aluminum Slat Privacy Barriers

Glass Wind Screen Panels

Frequency

Quarterly

Method

Wipe down with a soft cloth to maintain finish clarity.

Integrated Composite Privacy Guards

Compatible Fasteners and Bolts

Frequency

Annually

Method

Inspect for tightness and signs of oxidation.

Wind Screen Mounting Bases

Frequency

Every 6 Months

Method

Check for debris buildup or moisture trapping.

Galvanized Steel Guards

Glazing Gaskets and Seals

Annually

Twice a Year (Spring/Fall)

Method

Ensure glass or slat seals remain seated and flexible.

Project-Specific Wind Screen and Guard Requirements

NATIONAL BUILDING CODE OF CANADA (NBC)

Our railing installations comply with the NBC to ensure structural integrit and occupant safety.

CAN/CSA A440.4 INSTALLATION STANDARDS

We follow CSA A440.4 standards for the design and installation of glass railing systems.

CSA Z97.1 SAFETY GLASS

Our toughened safety glass meets CSA Z97.1 standards and shatters into small, rounded pieces for safety.

NAFS COMPLIANT SEALING SYSTEMS

We adhere to NAFS (North American Fenestration Standard) for proper sealing, preventing water infiltration and increasing durability.

PREMIUM, CORROSION-RESISTANT MATERIALS

We use powder-coated finishes and marine-grade stainless steel for superior corrosion resistance and long-lasting performance in Canada's harsh climates.

Every installation we perform is in full compliance with Canadian safety codes, providing peace of mind to homeowners, builders, and property managers.

NBC COMPLIANT

CSA COMPLIANT

CSA Z97.1 SAFETY GLASS

NAFS COMPLIANT

CORROSION RESISTANT MATERIALS

BUILT FOR CANADA

Request a Commercial Wind Wall Quote

Where We Work

Kitsilano

Yaletown

Mount Pleasant

Kerrisdale

Dunbar

Shaughnessy

Marpole

West End

Fairview