Vancouver Canopies

Request a Vancouver Canopy Estimate

Architectural Glass Canopy Systems
Years Of Experience
0

Vancouver Canopies for Entrances and Walkways

Vancouver Canopies provide overhead weather protection at entrances, walkways and exterior access areas. Vancouver Railing Solutions Ltd. helps property owners explore custom aluminum and architectural canopy systems for homes, strata buildings and commercial properties. We consider roof projection, drainage, structural connections and building appearance before a canopy layout is finalized.

Explore Custom Architectural Canopy Options

Explore Our Versatile Range of Architectural Canopy Solutions

Architectural Glass Canopy Systems

Architectural Entrance Canopies

Entrance canopies can create a more sheltered transition between a building and the outdoors. Aluminum framing and suitable roof panels offer several design directions; for projects focused specifically on structural glazing, see our dedicated Glass Canopies Vancouver service.

High-Impact Polycarbonate Covers

Polycarbonate Canopy Roofing

Polycarbonate roofing can admit daylight while providing overhead rain protection. Panel type, slope, thermal movement and fastening details should be considered when selecting a system for Vancouver’s wet climate.

Aluminum Entrance and Walkway Canopies

Aluminum canopy framing can suit residential entrances, apartment access points and commercial walkways. The chosen finish, roof profile and support configuration should complement the building while allowing for drainage.

Cantilevered Entrance Canopies

Cantilevered Building Canopies

Cantilevered canopies offer a clean appearance without front support posts where the supporting building structure permits. However, attachment loads and wall conditions require careful review before this configuration is selected.

Why Choose Vancouver Railing Solutions Ltd.

We deliver precise, code-compliant, and high-quality railing solutions backed by expert installation, strict quality control, and custom design options tailored to your project needs.

01

Accurate Site Measurements

Site measurements help establish canopy projection, clearances and water runoff. We also review existing wall finishes and access conditions to identify details that may affect installation.

02

Coordinated Project Planning

Commercial and strata canopy projects benefit from clear scope coordination. We discuss material options, access, sequencing and any approvals required by the property owner or relevant authority.

03

Building Requirements and Approvals

Canopies may require permits, structural design or other approvals depending on their location and configuration. Applicable City of Vancouver rules and site-specific wind, rain and other loads should be confirmed before construction.

04

Canopy Design Options for Vancouver

Canopies can be tailored to modern and traditional Vancouver buildings. We discuss aluminum finishes, panel profiles, roof slope and the relationship between the canopy and the surrounding facade.

Canopy Materials and Installation Details

We combine premium-grade materials with proven installation expertise to deliver canopy systems built for strength, safety, and long-term performance.

Aluminum Canopy Framework

The backbone of our canopies is 6063-T6 architectural-grade aluminum. This alloy is chosen for its high strength-to-weight ratio and its ability to withstand the harshest Canadian elements without rusting. Our extrusions are designed with internal reinforcements to handle the leverage of cantilevered designs, ensuring that the frame remains rigid and true even under the pressure of heavy snow or high winds.

Compatible Roofing and Panel Materials

We utilize a variety of infills depending on the project's needs. Our glass canopies feature tempered or laminated safety glass that meets all Canadian safety standards for overhead use. For our polycarbonate systems, we use UV-protected sheets that are designed to resist yellowing and impact.

Anchors, Flashing and Drainage

To ensure the canopy stays securely attached to the building, we use only high-quality stainless steel or galvanized fasteners. These materials prevent the "bleeding" of rust onto the building’s siding or the canopy itself. Our mounting brackets are often custom-fabricated to ensure they provide the maximum surface contact and load distribution, protecting the building’s substrate from stress fractures.

Why Professional Canopy Planning Matters

An overhead canopy is a significant structural addition that requires expert installation to be safe. Improperly anchored canopies can pull away from the wall or fail under snow loads, causing catastrophic damage. Our experts understand the physics of "leverage" and "load paths," ensuring that your canopy is not just a decoration, but a structurally sound extension of your property.

How Vancouver Canopies Work

Understanding the Engineering, Installation, and Performance of Modern Canopy Systems

Architectural Stainless Steel Mini-Posts

Overhead Protection

Rainwater Management and Shelter

Aluminum frames offer a range of finishes and practical exterior detailing options. Material selection should account for coastal exposure and compatibility with fasteners and adjacent building components.

Precision Glass and Spigot Fitting

Installation

Canopy Installation Process

Metal roofing and compatible translucent panels can provide different levels of shade and daylight. We help compare these options for entrances and walkways without confusing them with dedicated glass canopy installations.

Steel Handrail

Structure

Building Connections and Structural Loads

Canopy performance depends on suitable anchors, flashing, roof slope and rainwater discharge. Connections to the building envelope need particular attention so water is directed appropriately.

Benefits of Vancouver Canopies

Professional interior-railings provide several technical advantages that enhance the safety and aesthetics of your modern Canadian home

Cantilevered Entrance Canopies

01

Purpose-Designed Support

An architectural canopy transfers loads through its framing and connections to the supporting structure. Therefore, wall condition and structural capacity should be reviewed rather than assumed.

02

Coastal Weather Material Choices

Installation typically includes confirming measurements, preparing suitable supports, assembling the frame and fitting roof and drainage components. The actual sequence depends on the approved design and site access.

03

Sheltered Building Entrances

Canopy connections and support arrangements must suit the building and the proposed roof loads. In some projects, professional design or permits may be required before installation proceeds.

04

Practical Maintenance Planning

Properly planned supports help keep the canopy aligned and stable. Design requirements vary with canopy projection, roofing material, wind exposure and the existing building.

Ventilated Glass and Screen Hybrids

05

Architectural Finish Options

Suitable finishes and compatible hardware can help canopy systems withstand Vancouver’s coastal conditions. Nevertheless, periodic cleaning and inspections remain important.

Minimalist Standoff Railings

06

Daylight and Visibility Choices

Overhead canopies can help shelter entrances from direct rainfall. They do not eliminate all wind-driven rain, so projection and orientation should be considered during design.

Canopy Care and Maintenance

Maintaining your canopies ensures they continue to provide reliable protection and look great for years. Canadian weather can be tough on finishes, so regular care is essential.
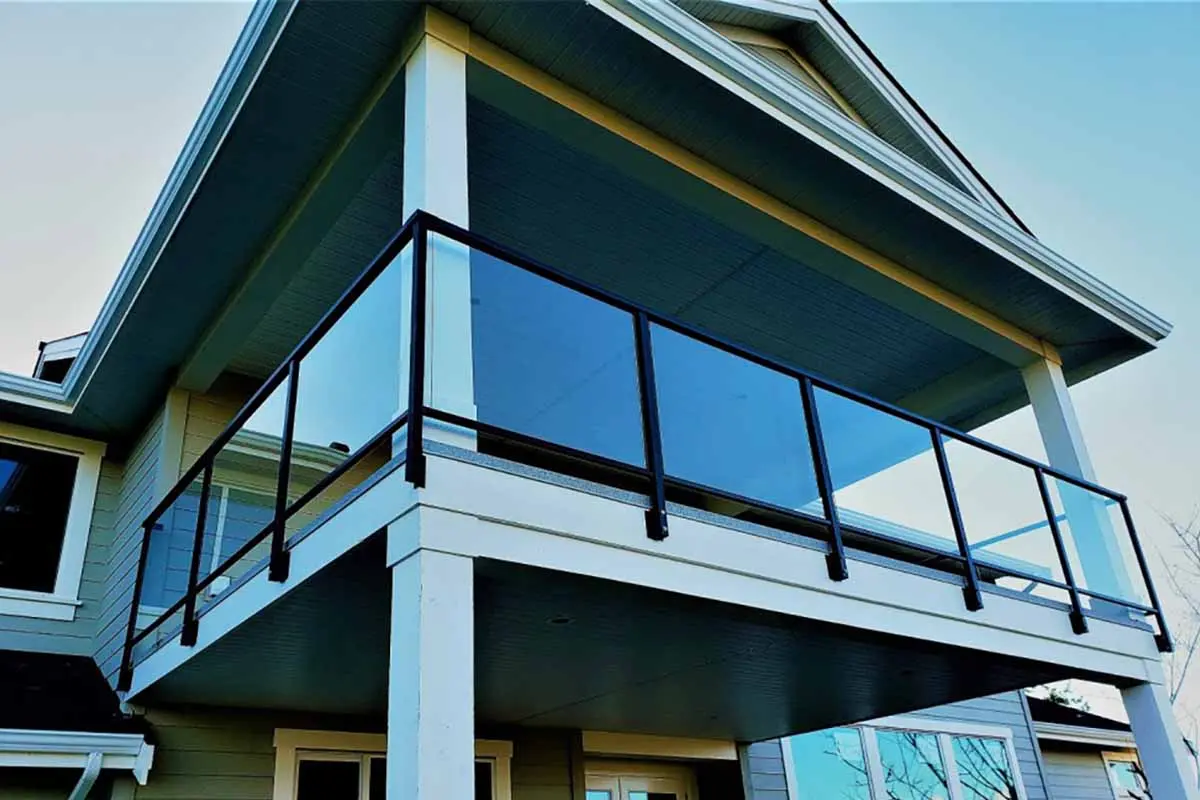
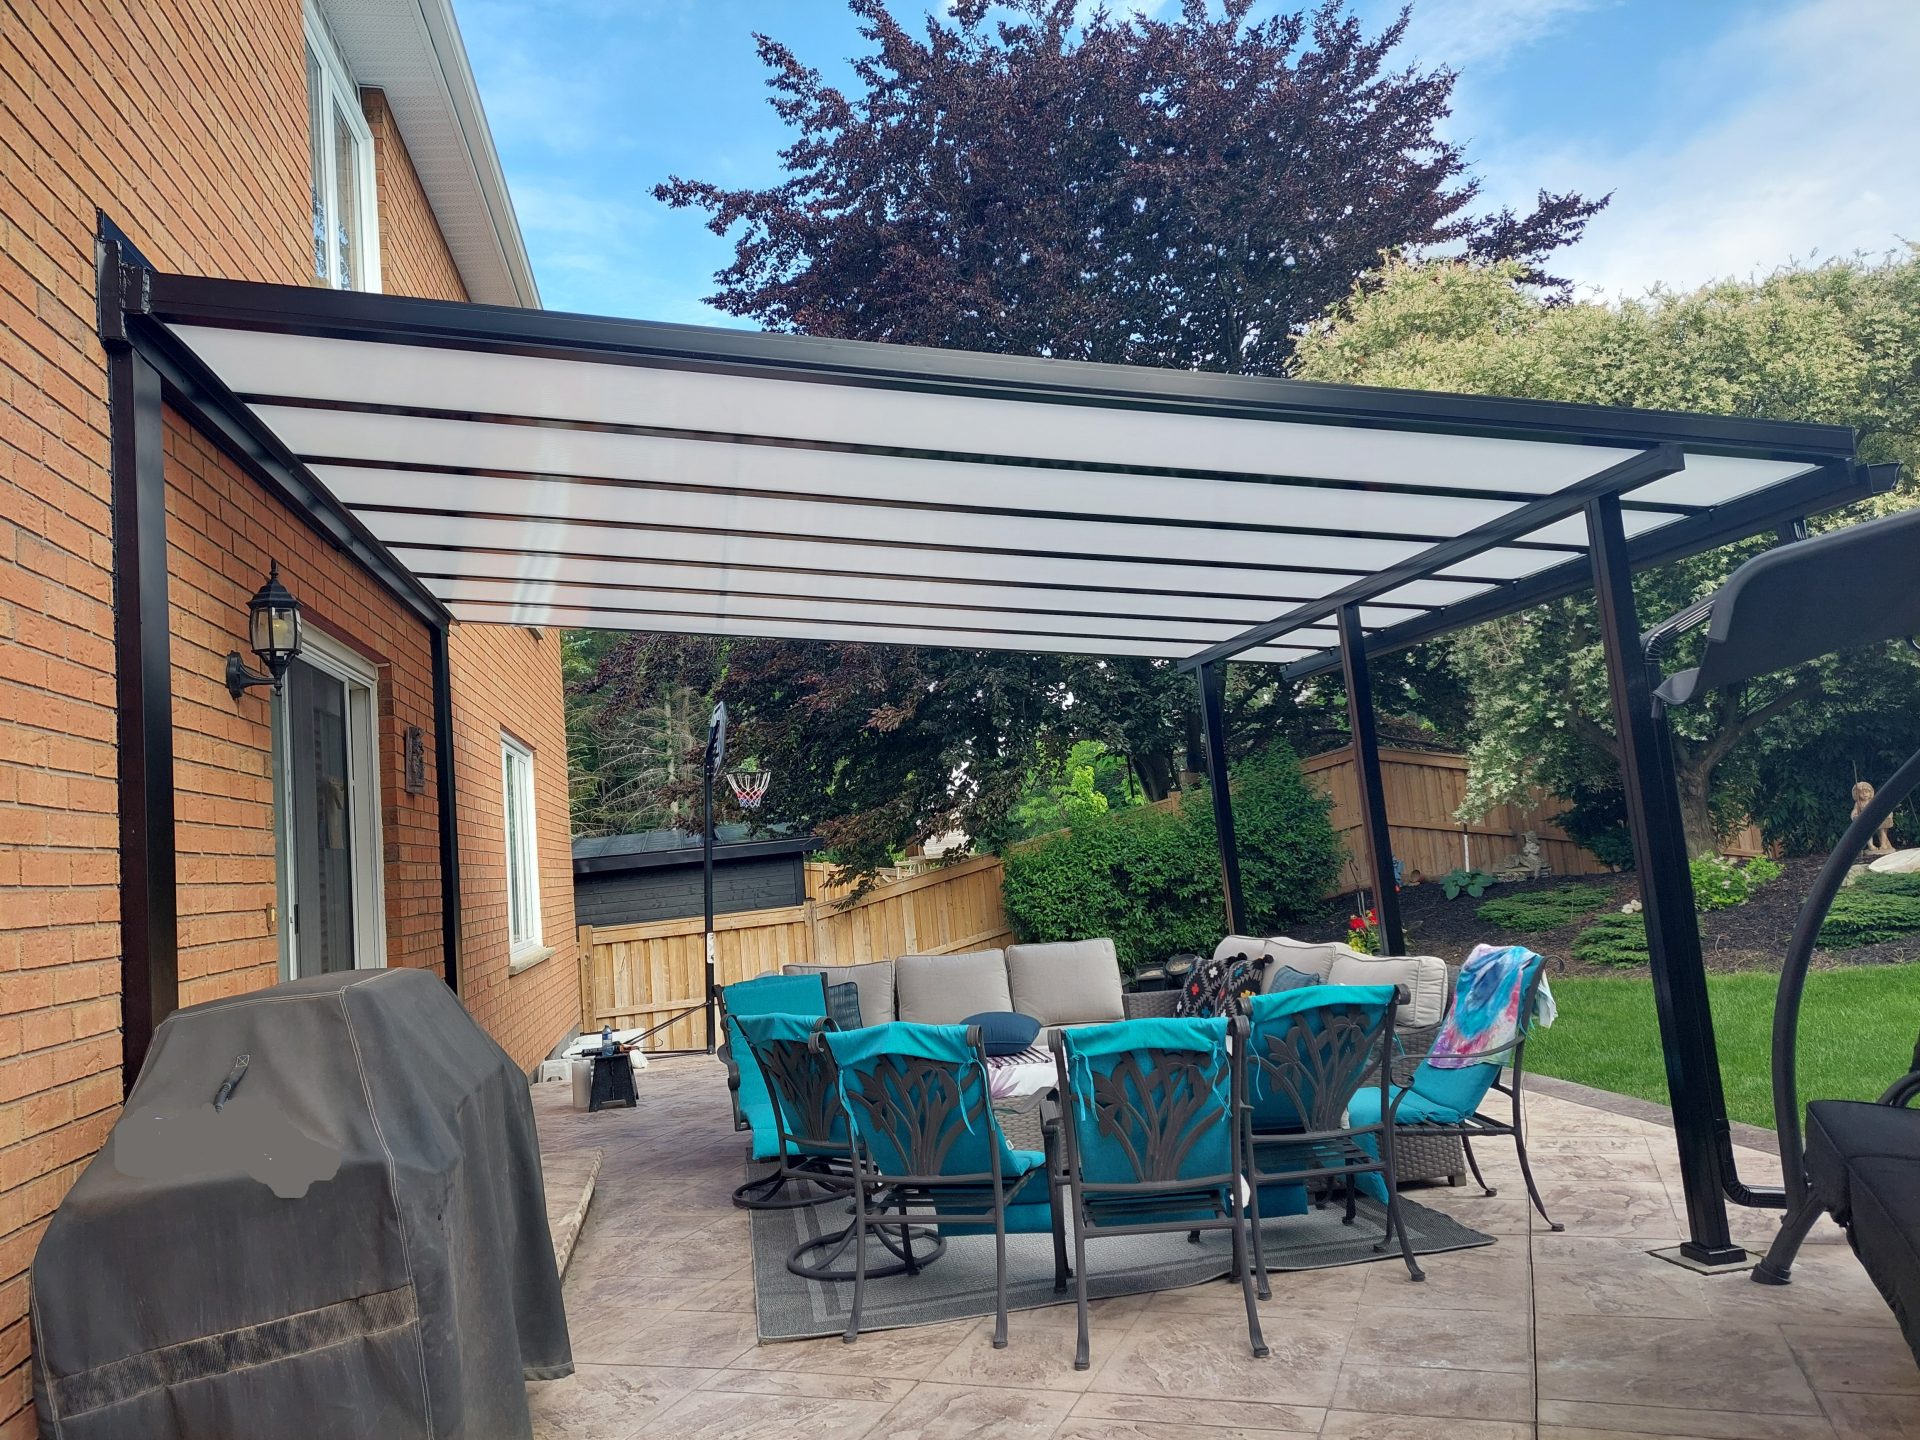
Frames Glass Systems

Aluminum Frames

Frequency

Twice a Year (Spring/Fall)

Maintenance Action

Rinse with fresh water and mild soap to remove environmental salt/dirt.

High-Performance Polycarbonate Covers

Glazing/Polycarbonate

Frequency

Quarterly

Maintenance Action

Clean with a soft cloth and non-abrasive cleaner to maintain clarity.

Gutter/Drainage

Frequency

Every Fall

Maintenance Action

Clear out leaves, pine needles, and debris to prevent water backup

Topless Privacy Railings

Wall Anchors

Frequency

Annually

Maintenance Action

Inspect seals and caulking for cracks; ensure hardware is tight.

High-Impact Polycarbonate Covers

Gaskets & Seals

Frequency

Once a Year

Maintenance Action

Check for shrinkage or wear to ensure panels remain seated.

Finish/Powder Coat

Frequency

Annually

Maintenance Action

Inspect for deep scratches that could expose raw metal.

Vancouver Canopy Permits and Building Codes

NATIONAL BUILDING CODE OF CANADA (NBC)

All exterior railing installations comply with NBC requirements for structural strength, safety, and code compliance.

LOCAL RESIDENTIAL SAFETY STANDARDS

We follow applicable provincial and municipal safety regulations to ensure secure and reliable railing systems

CSA Z97.1 SAFETY GLASS

Our toughened safety glass meets CSA Z97.1 standards, providing enhanced impact resistance and occupant protection.

NAFS COMPLIANT WATER MANAGEMENT

We adhere to NAFS guidelines where applicable, ensuring proper sealing, drainage, and long-term weather protection.

FULLY CODE-COMPLIANT INSTALLATIONS

Every project is installed to meet Canadian safety codes, delivering lasting performance and peace of mind for homeowners, builders, and property managers.

Every installation we perform is in full compliance with Canadian safety codes, providing peace of mind to homeowners, builders, and property managers.

NBC COMPLIANT

CSA COMPLIANT

CSA Z97.1 SAFETY GLASS

NAFS COMPLIANT

CORROSION RESISTANT MATERIALS

BUILT FOR CANADA

Request a Vancouver Canopy Estimate

Where We Work

Kitsilano

Yaletown

Mount Pleasant

Kerrisdale

Dunbar

Shaughnessy

Marpole

West End

Fairview